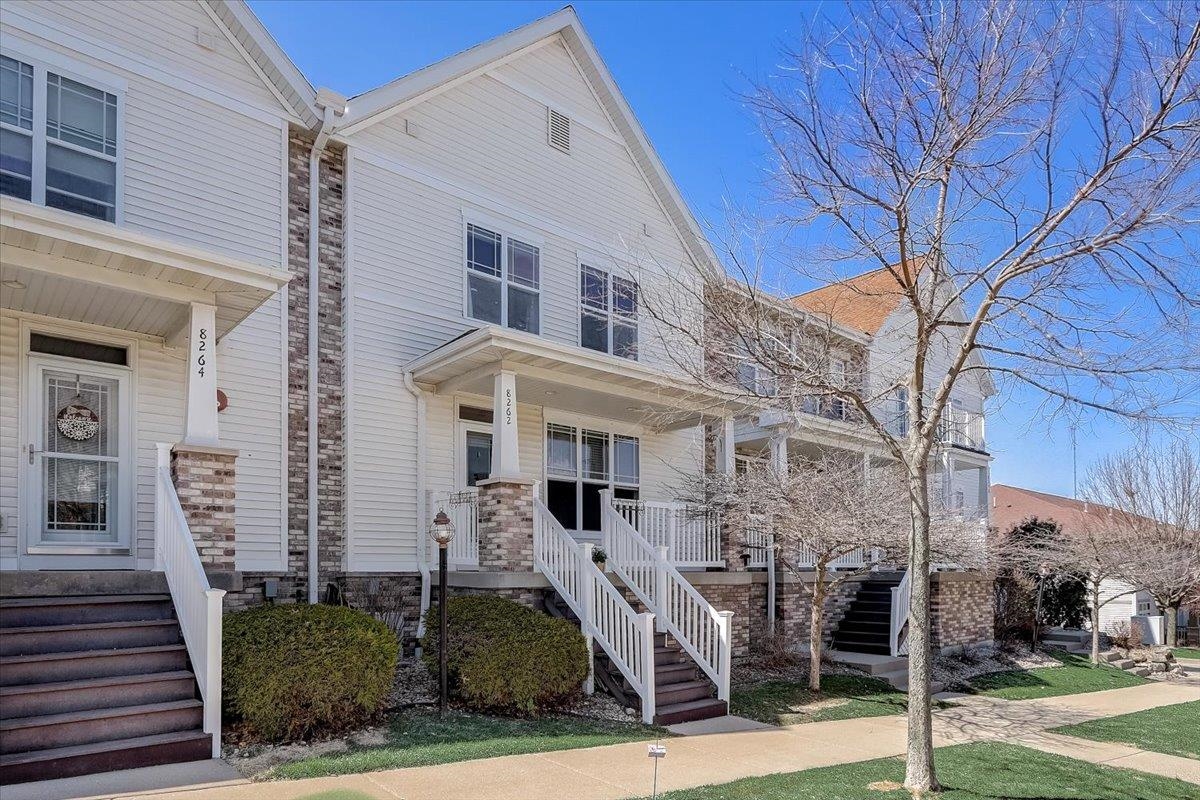
Townhouse exterior with white siding, brick accents, and front porches.
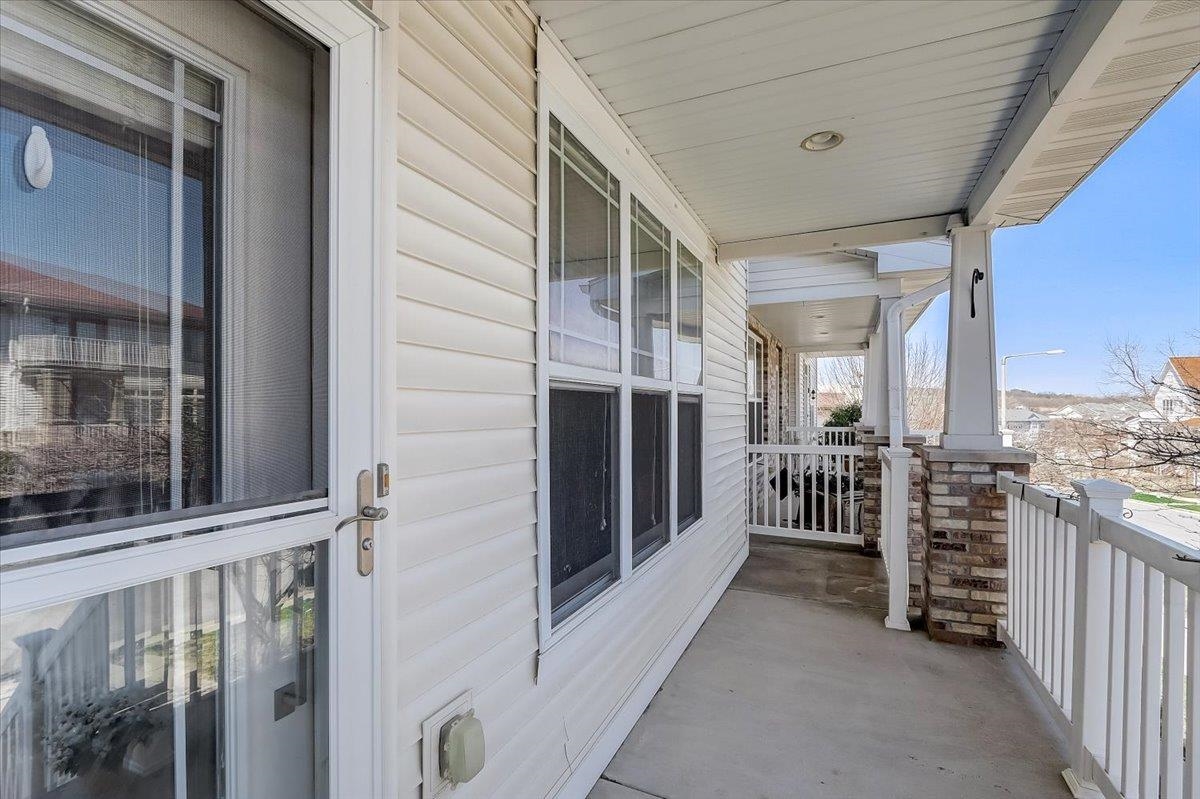
Covered porch with white railings, brick column bases, and neighboring homes beyond.
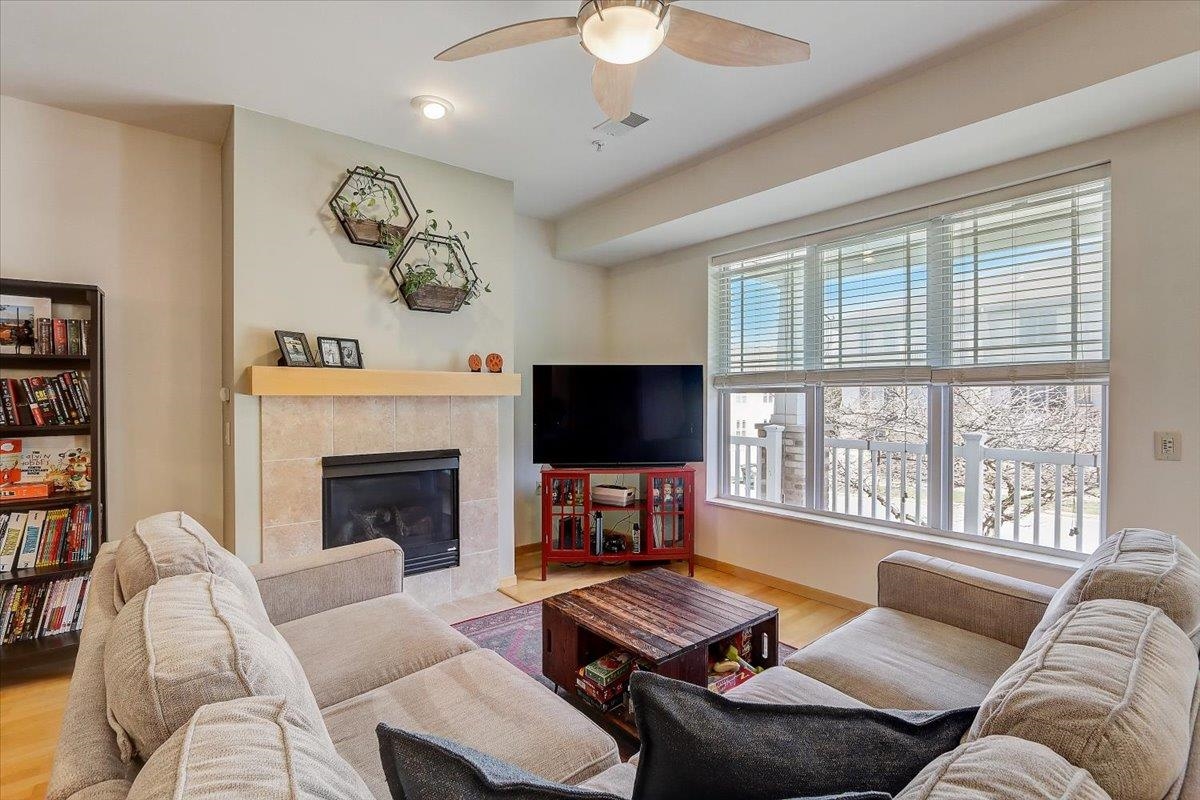
Living room with a tiled fireplace, beige sectional, and large windows overlooking snow.
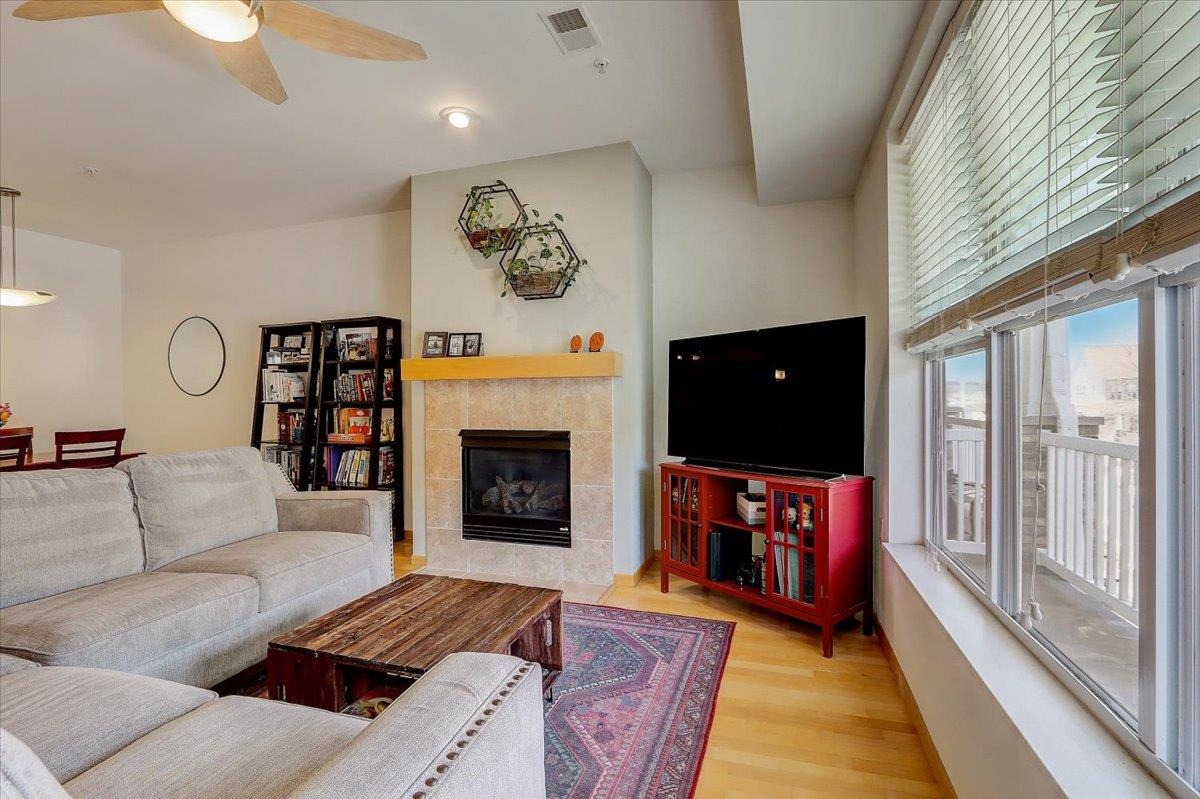
Living room with a tiled fireplace, gray sectional, and large windows overlooking a balcony.
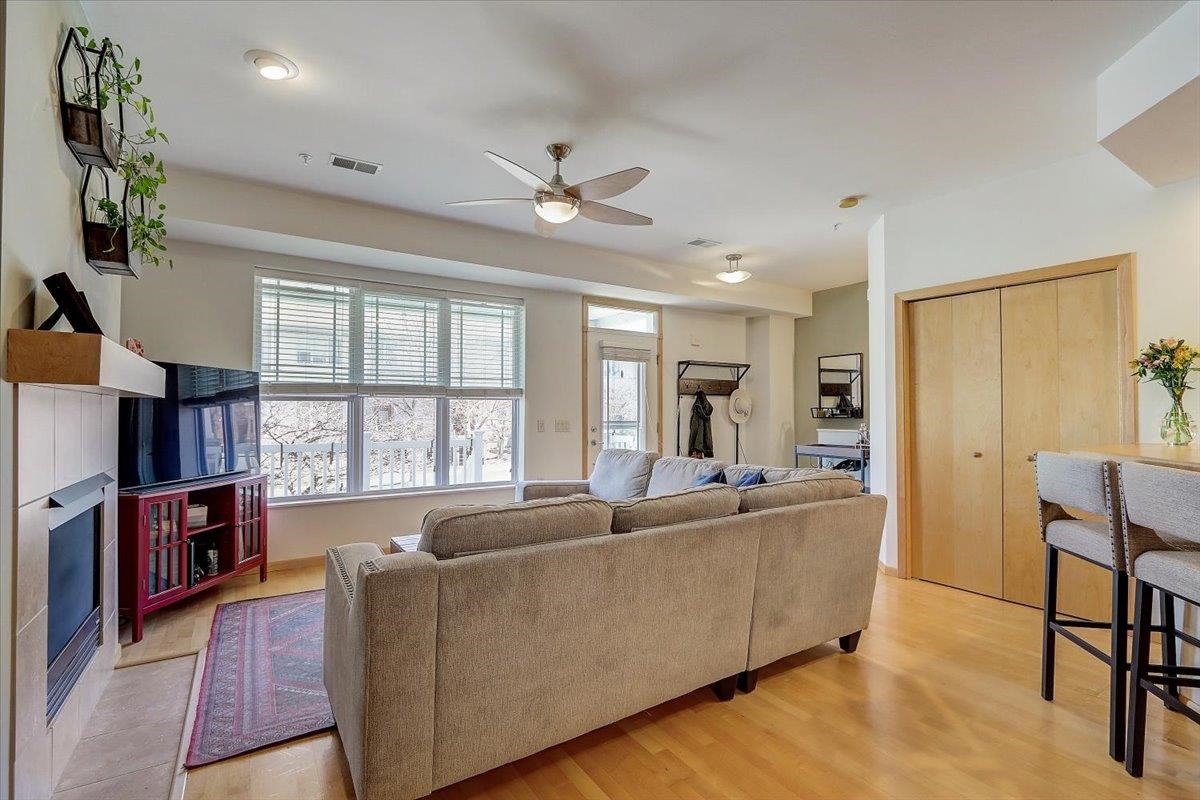
Living room with a beige sectional, fireplace, and large windows overlooking a balcony.
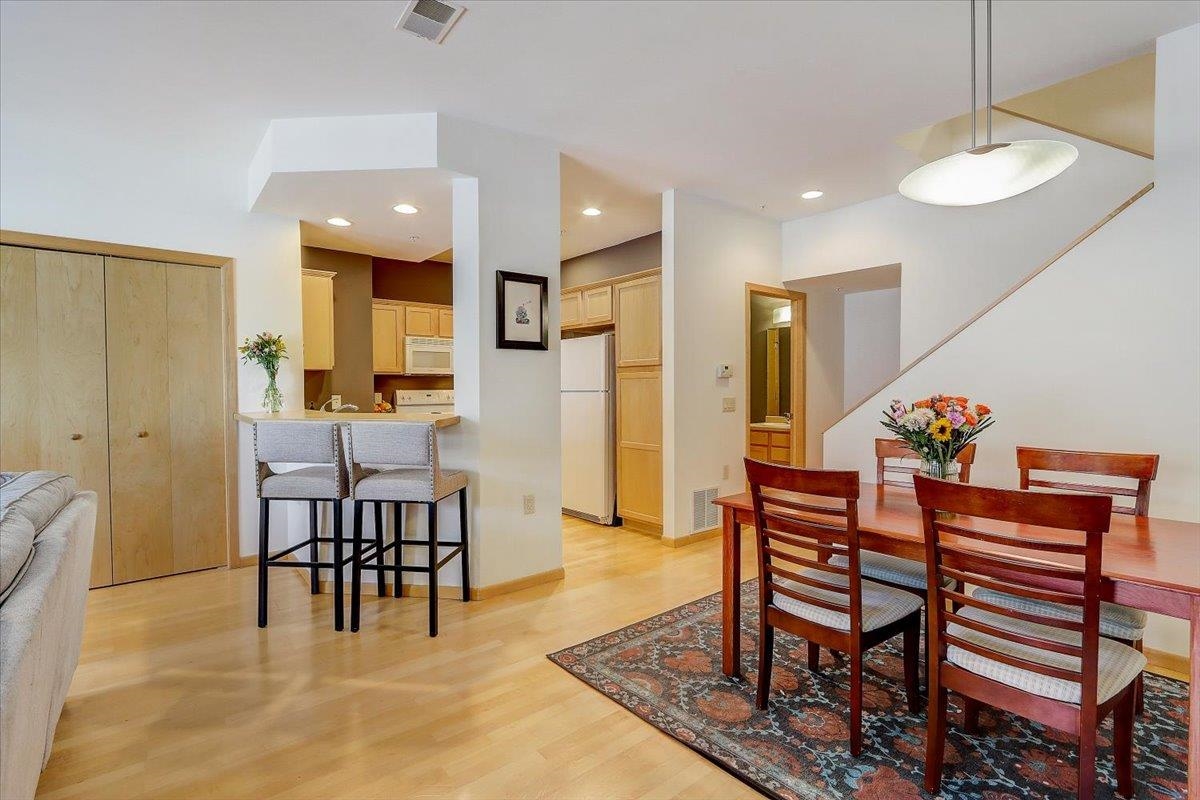
Dining area with a wooden table and patterned rug beside an open kitchen and breakfast bar.
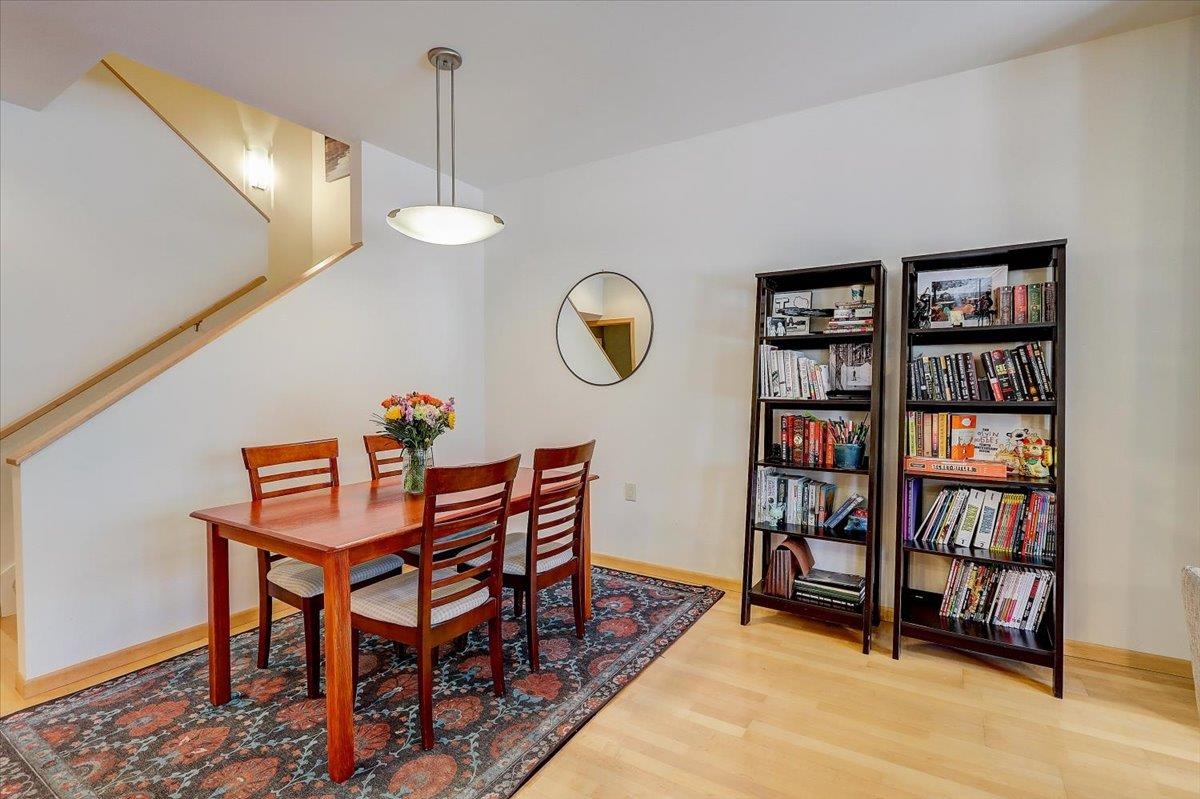
Dining area with a wooden table, patterned rug, two bookcases, and an open staircase.
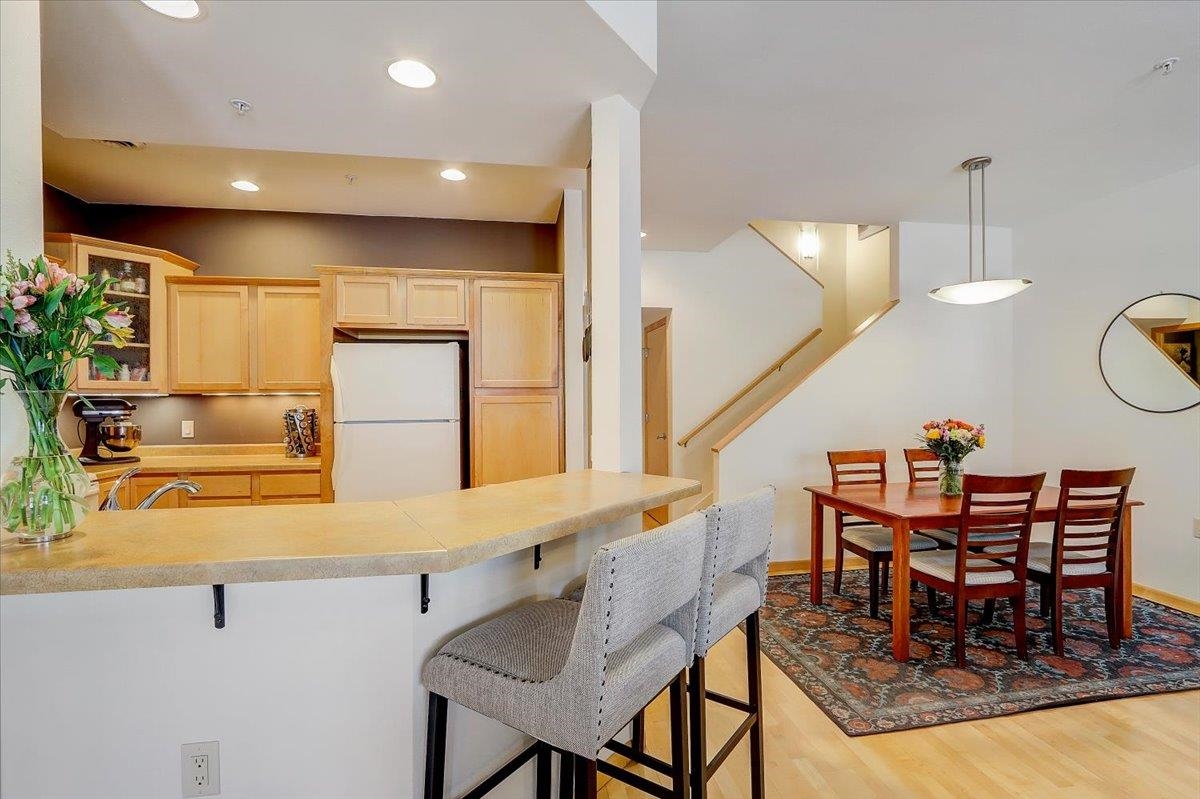
Open kitchen and dining area with a breakfast bar, wood cabinetry, and a staircase.
Kitchen with light wood cabinets, white appliances, and a wide breakfast bar with upholstered chairs.
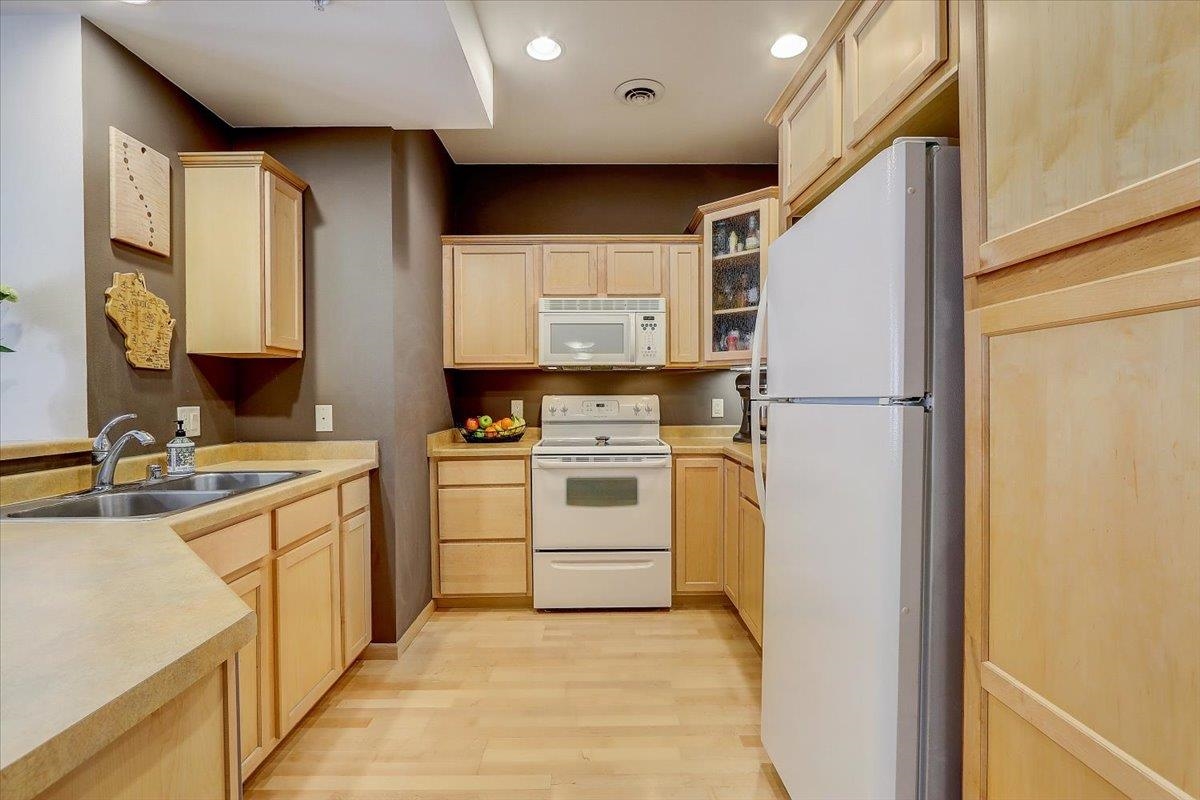
Kitchen with light wood cabinets, pale flooring, and white appliances.
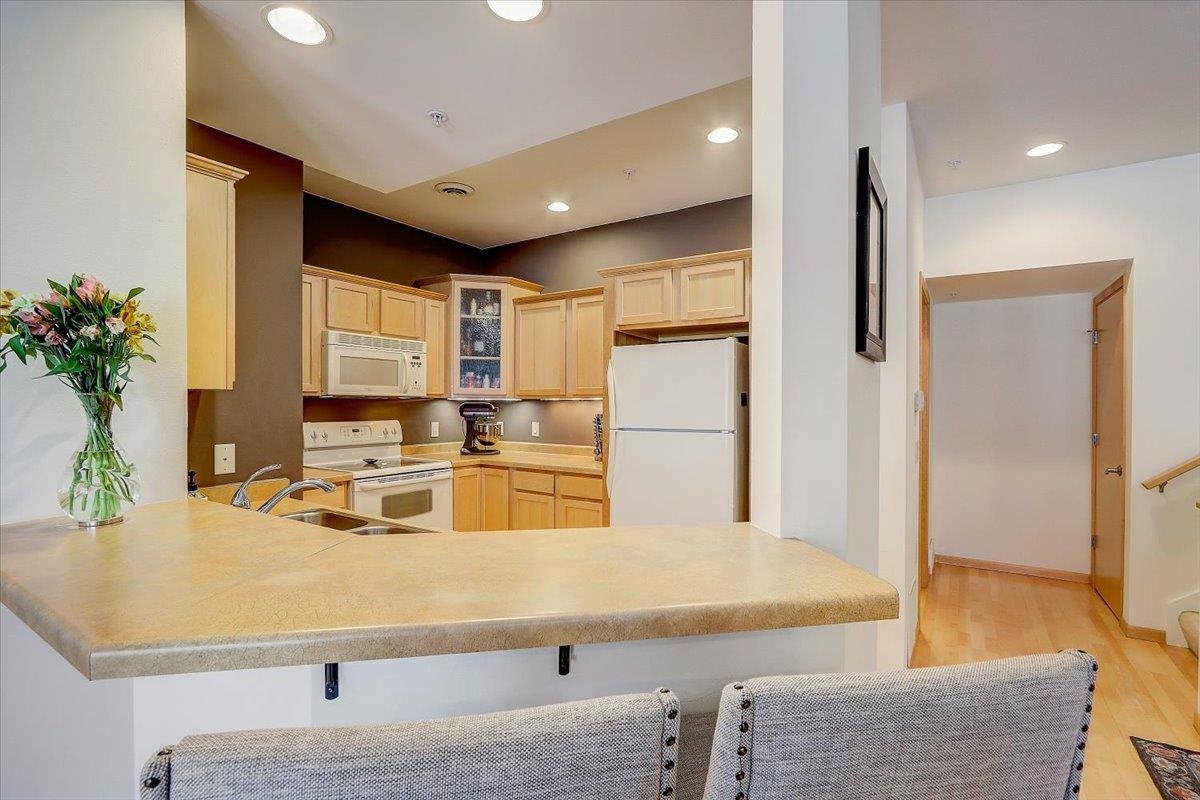
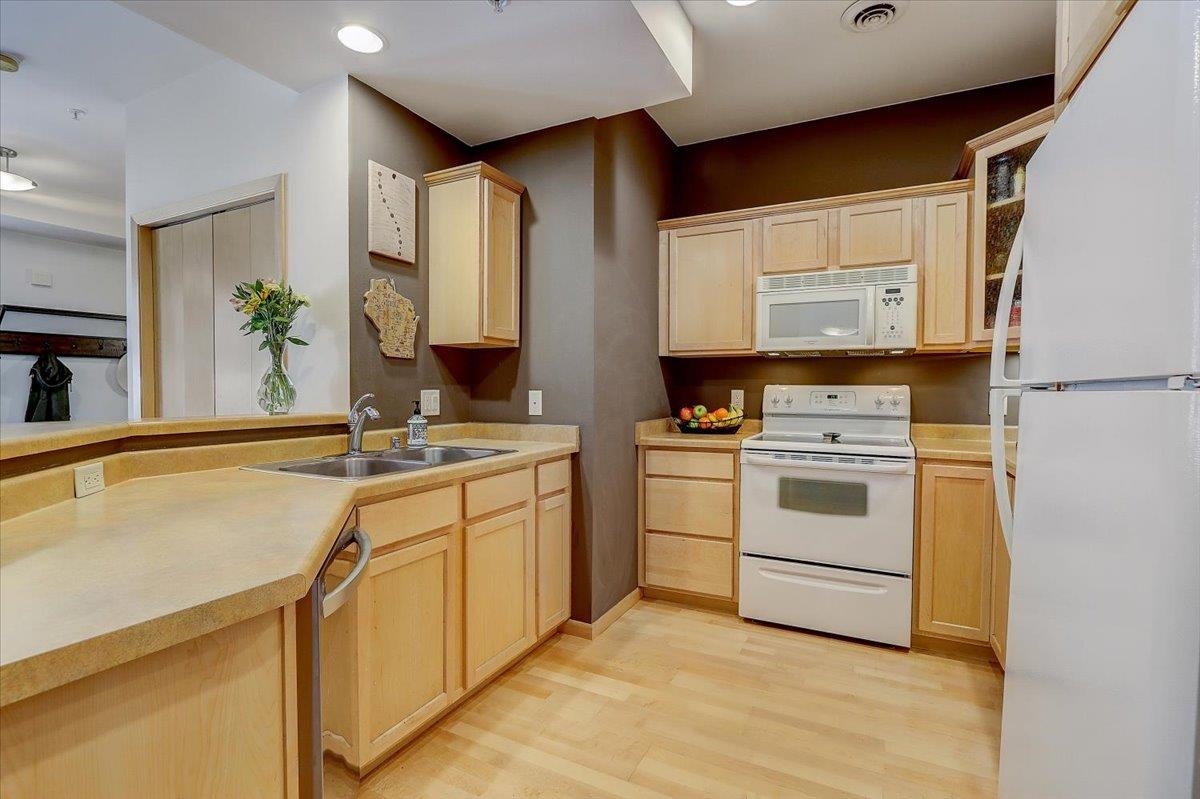
Kitchen with light wood cabinets, tan countertops, a double-basin sink, and white appliances.
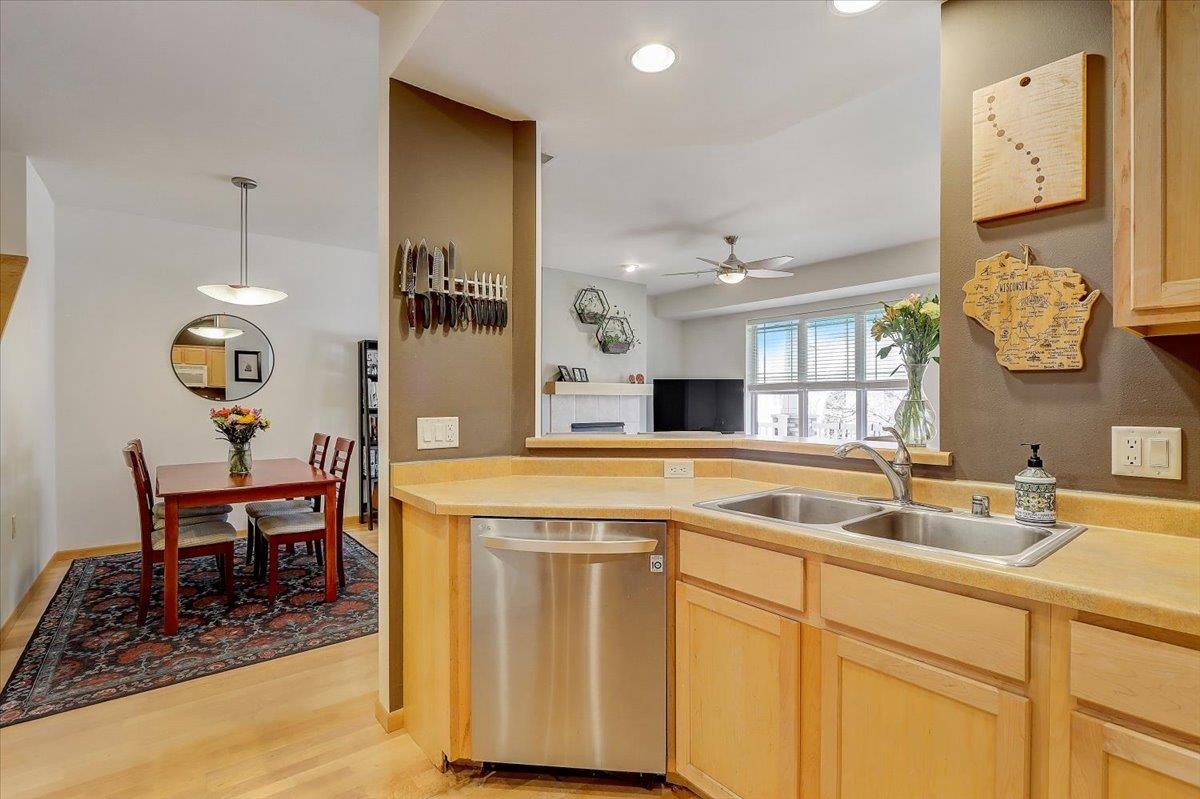
Open kitchen with light wood cabinets and peninsula adjoining a dining area with a patterned rug.
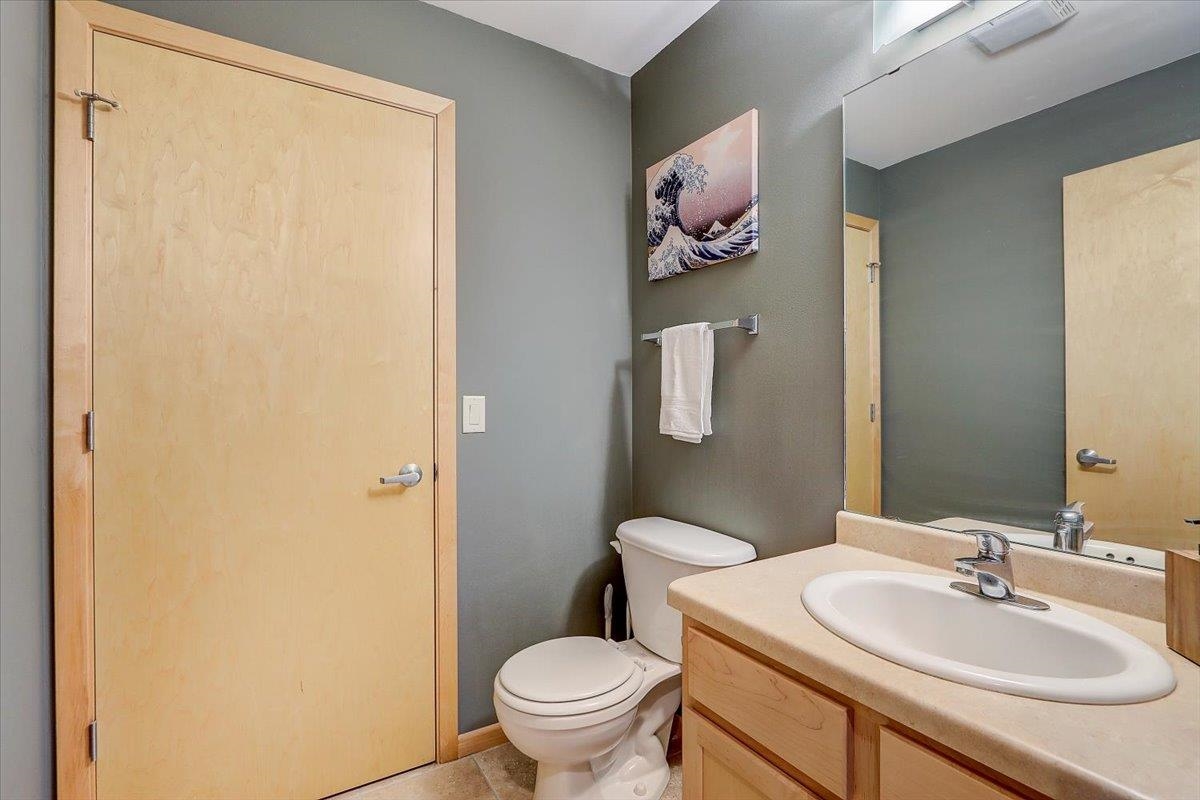
Bathroom with a light wood vanity, oval sink, large mirror, and white toilet.
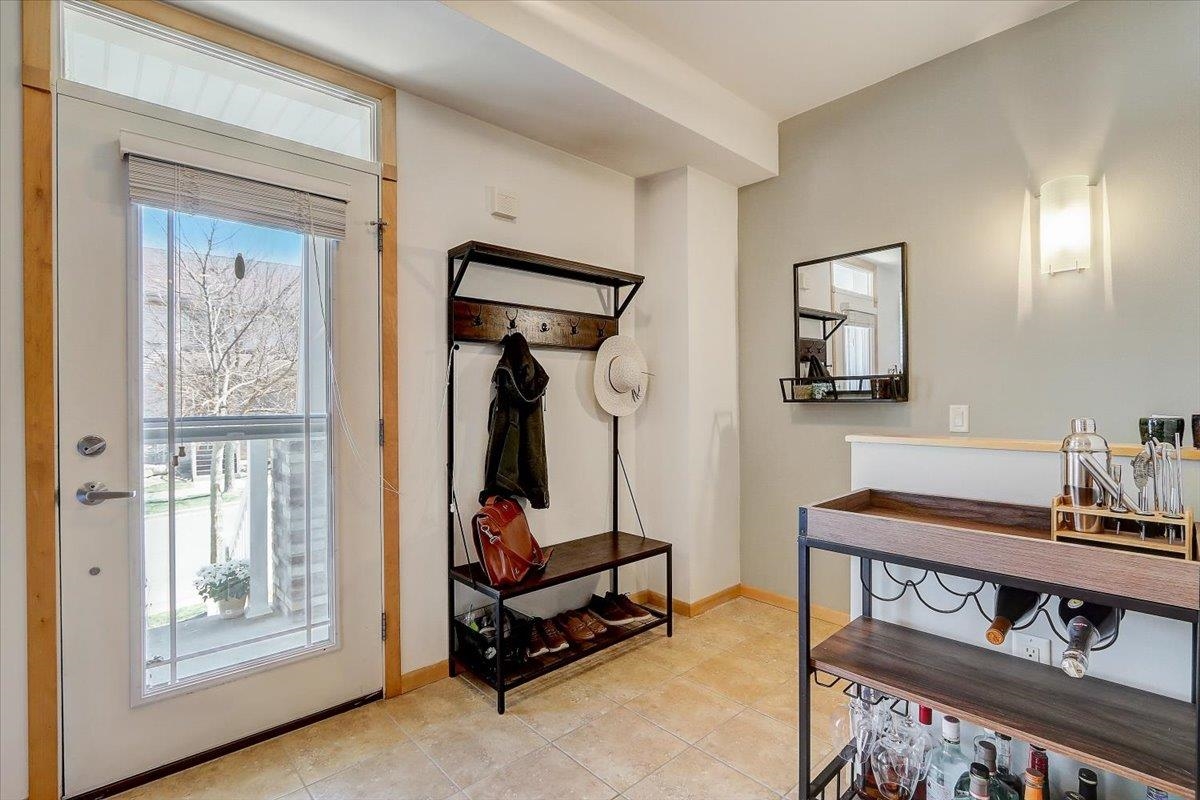
Furnished entryway with a glass-paneled door, coat rack, and wine console.
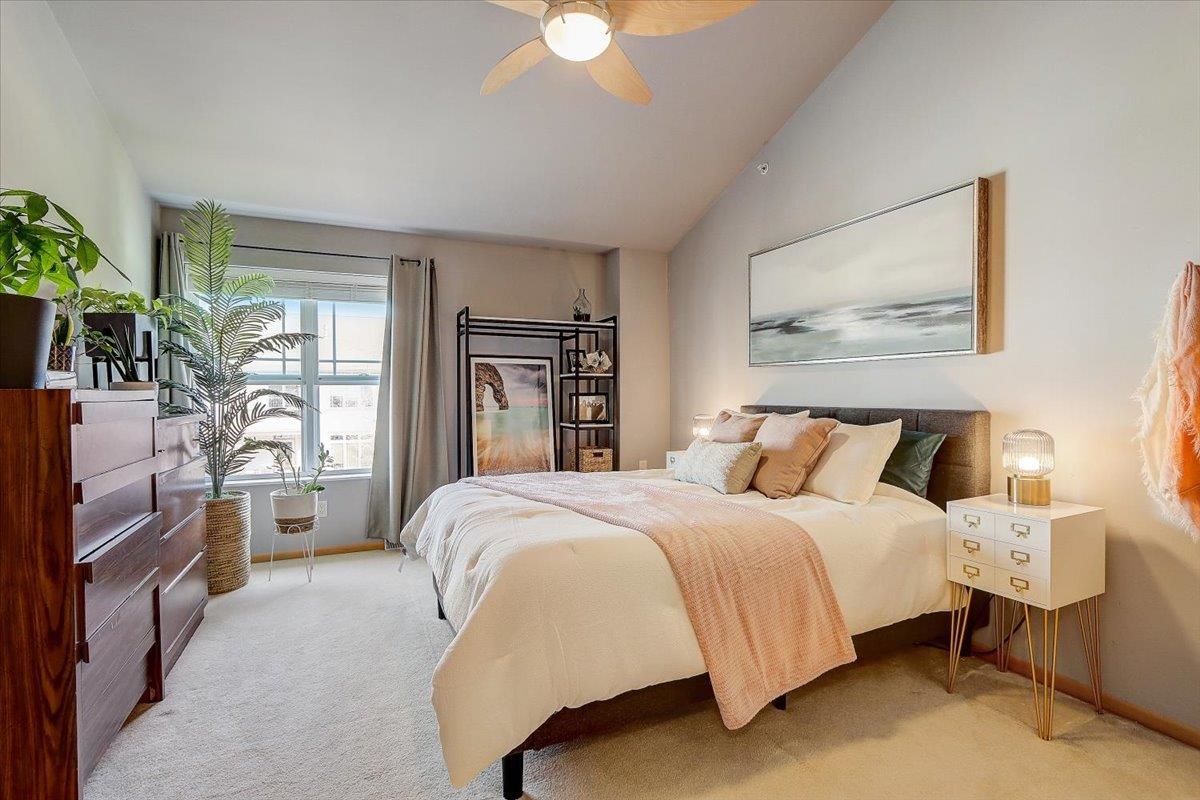
Staged bedroom with a large white-and-blush bed, leafy plants, and a bright window.
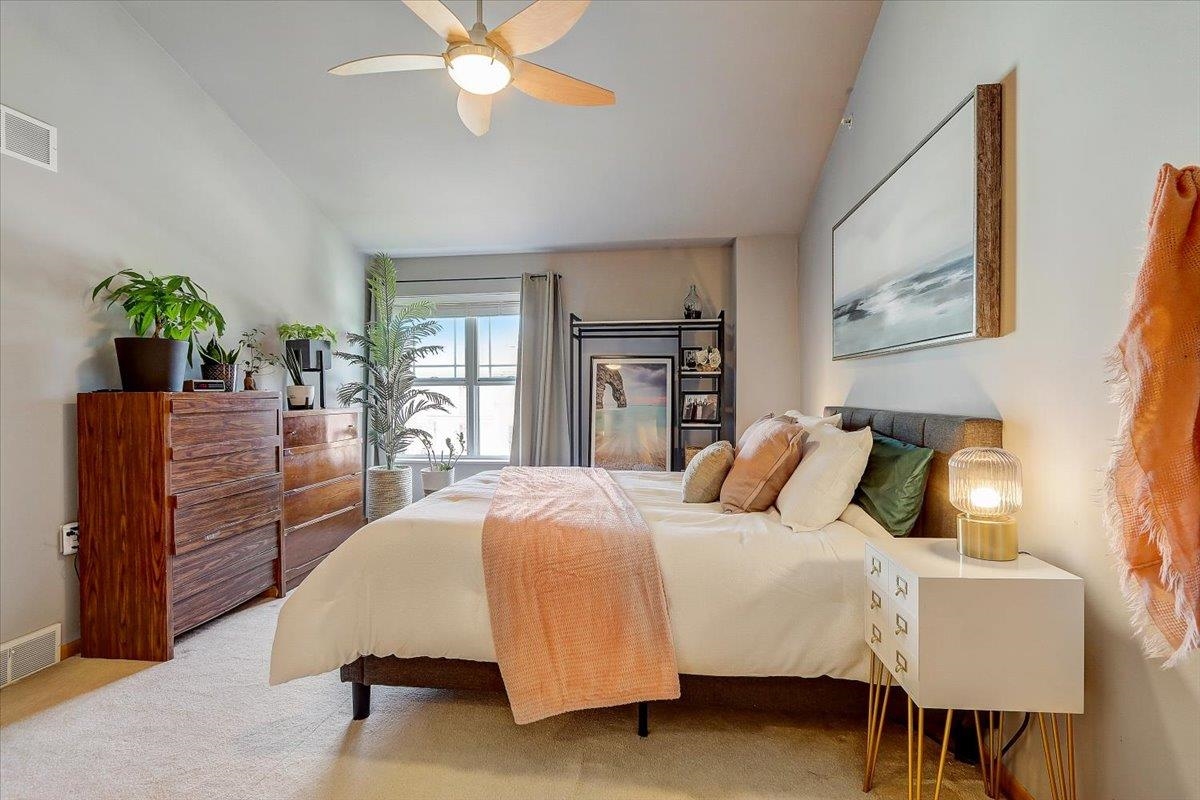
Bedroom with a white bed, peach throw, wood dressers, and a ceiling fan.
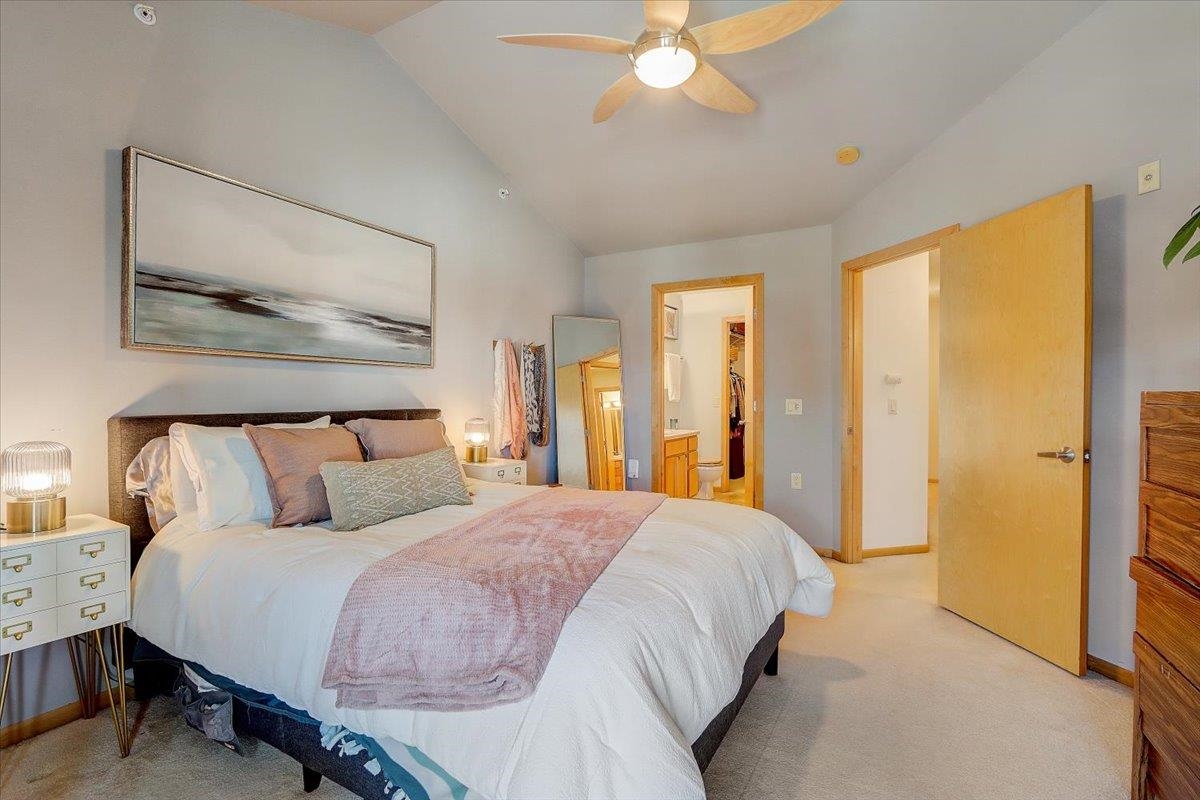
Bedroom with a white bed, pink throw, ceiling fan, and open doors to adjoining rooms.
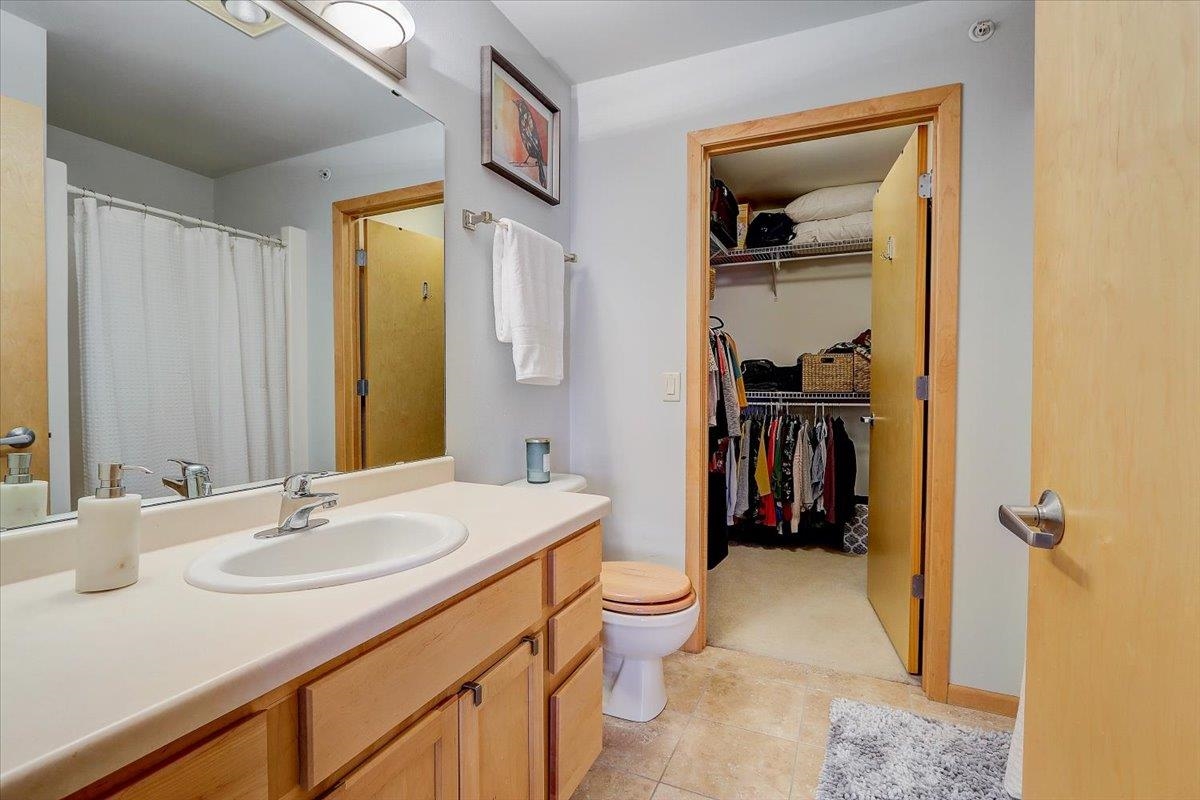
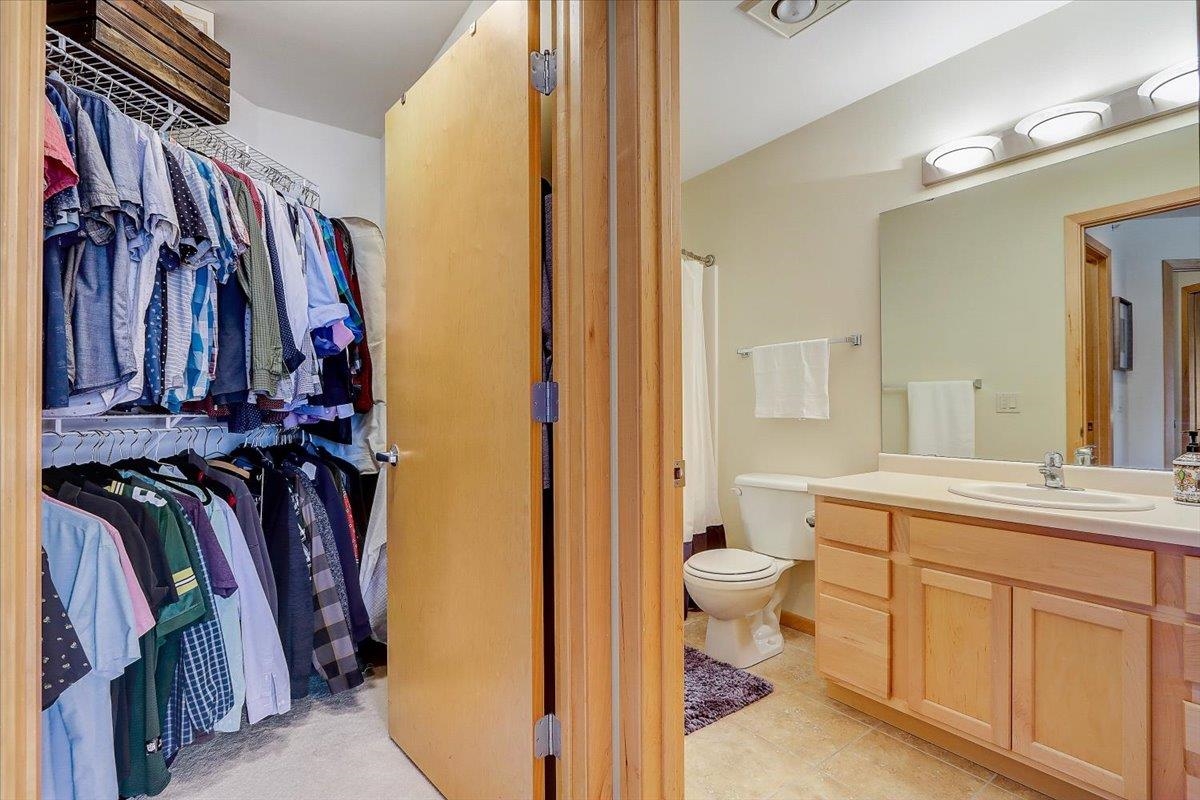
Bathroom with a wood vanity and oval sink, opening to a walk-in closet with hanging clothes.
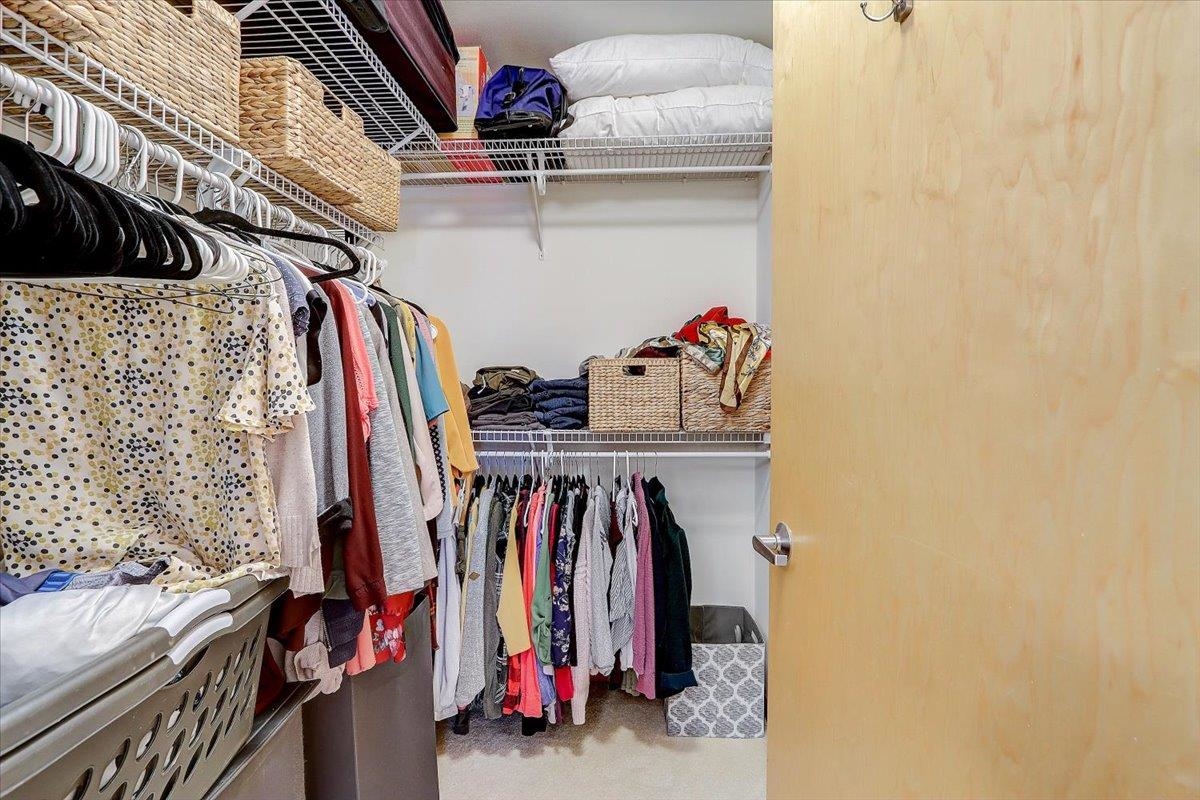
Walk-in closet with clothes on two levels and woven baskets on wire shelves.
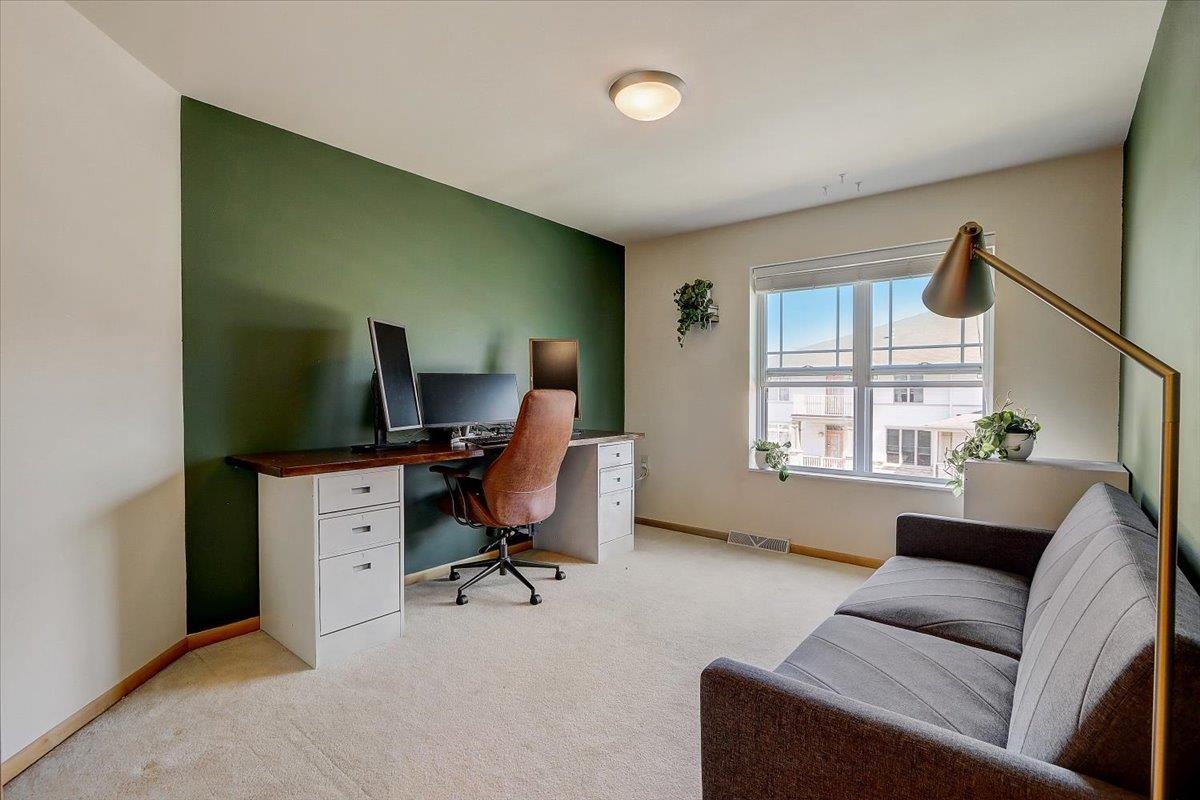
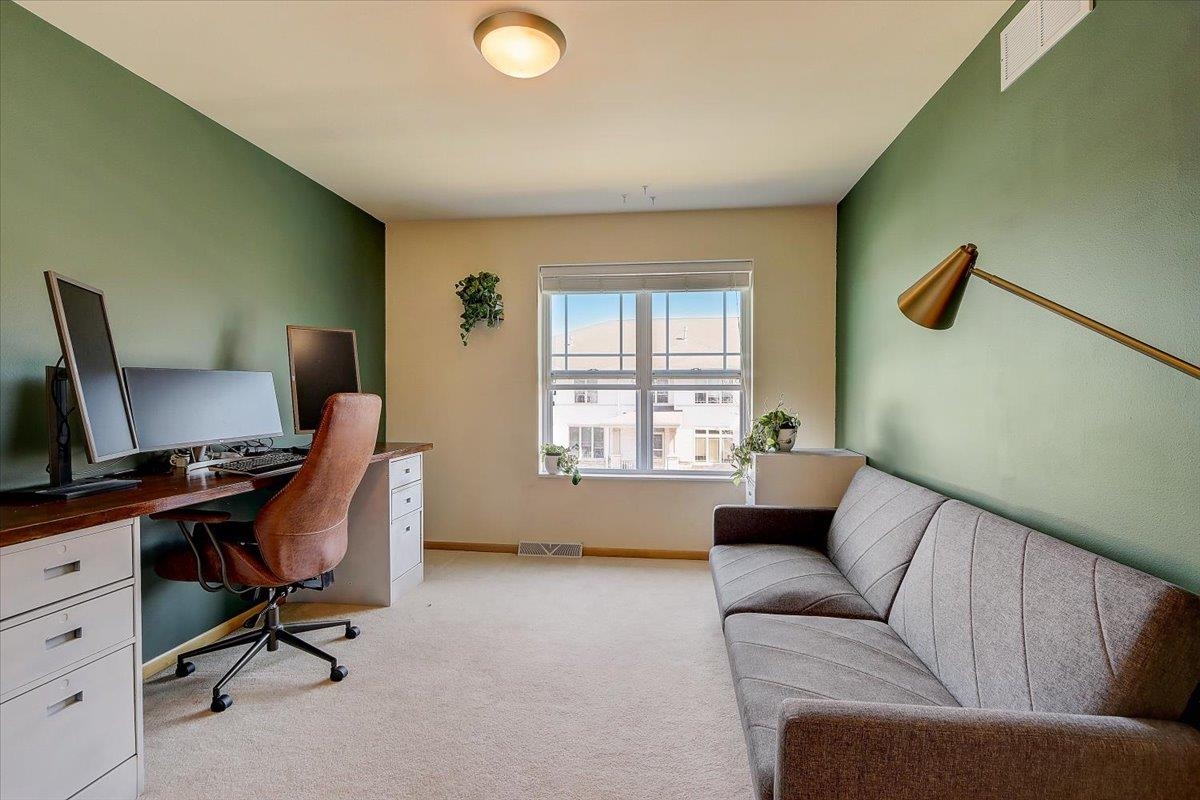
Home office with a green accent wall, desk and monitors, and gray sofa beside a large window.
Home office with a computer desk, gray sofa, and window overlooking neighboring homes.
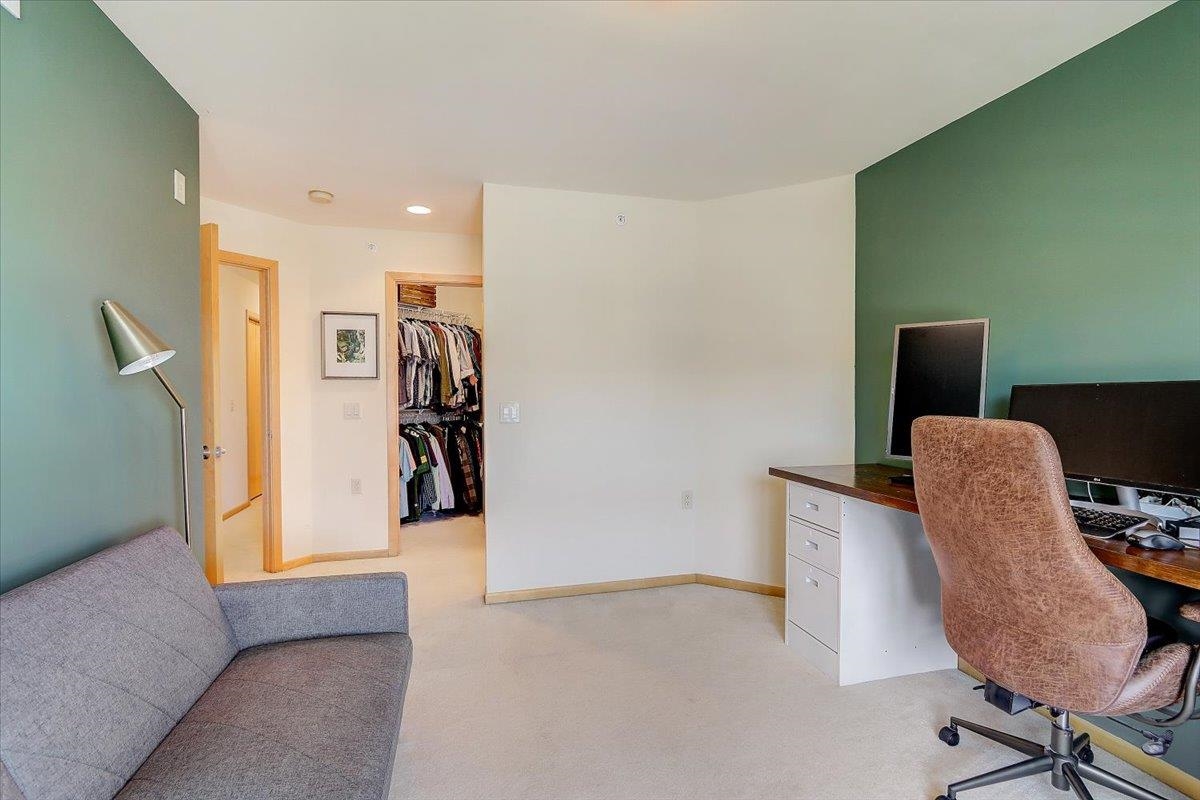
Home office with green accent walls, a desk with monitors, gray sofa, and open clothing closet.
Bathroom with a wood vanity and toilet beside an open, clothes-filled walk-in closet.
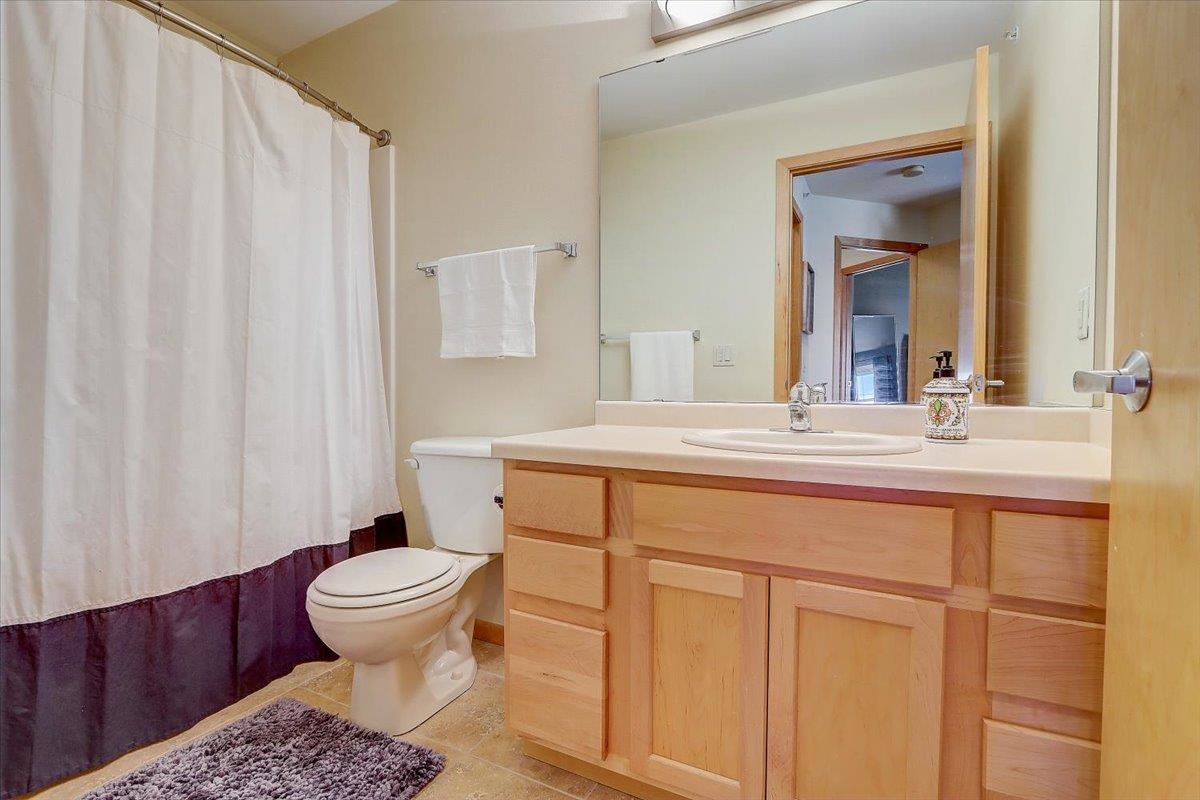
Bathroom with a wood vanity, large mirror, and white shower curtain.
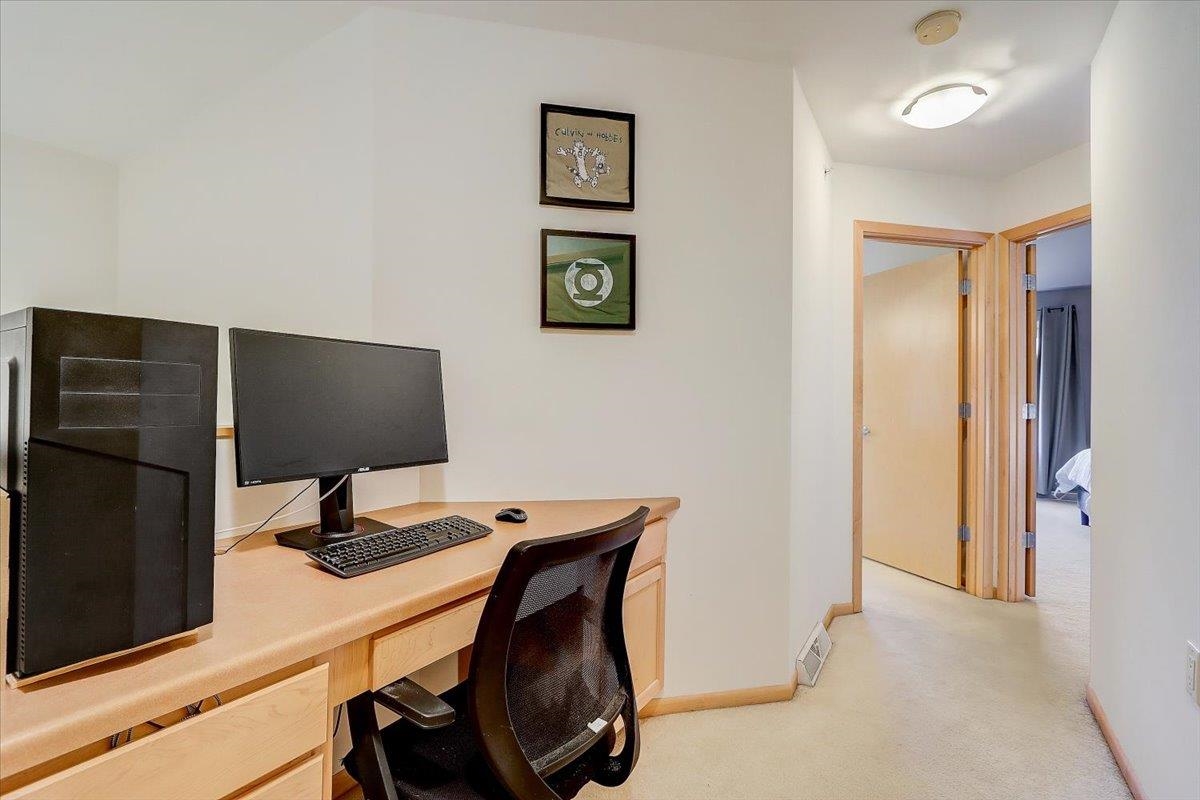
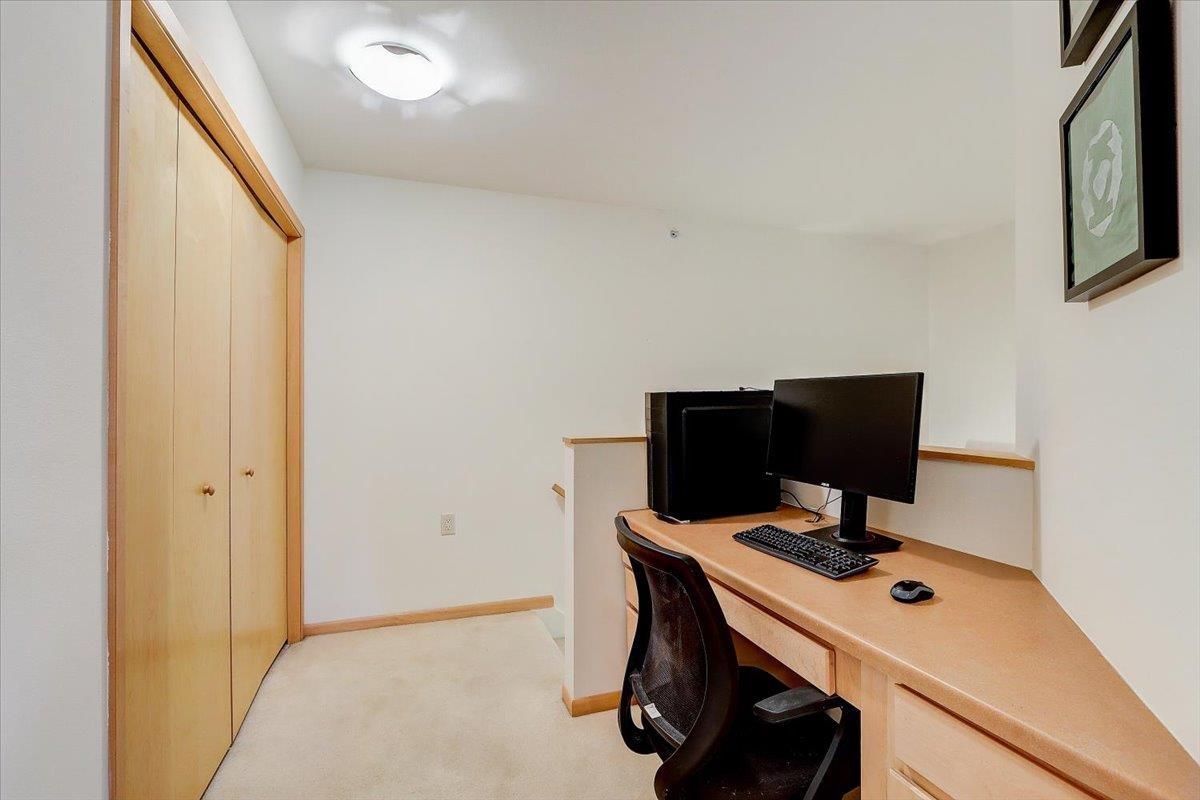
Home office with a built-in wood desk, desktop computer, and black mesh chair beside open doorways.
Home office with a built-in wood desk, two monitors, and a large closet.
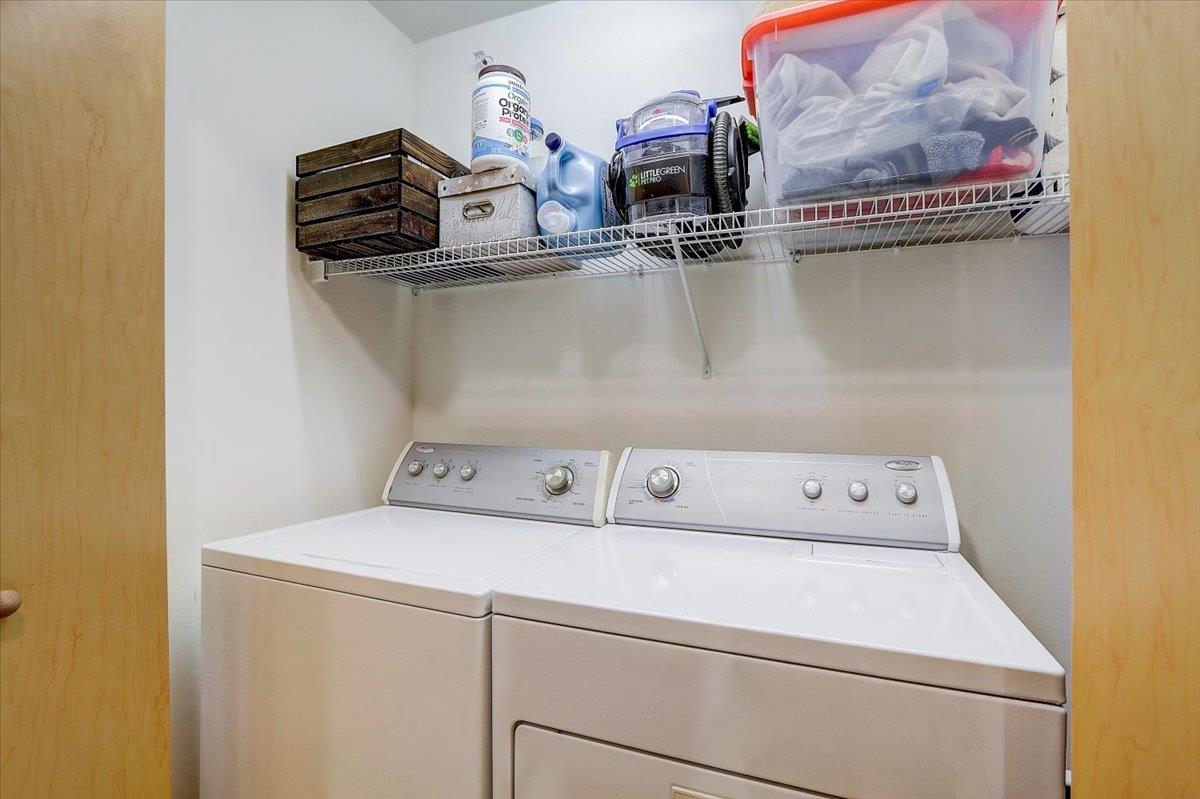
Laundry room with a white washer and dryer beneath a wire shelf of storage baskets and supplies.
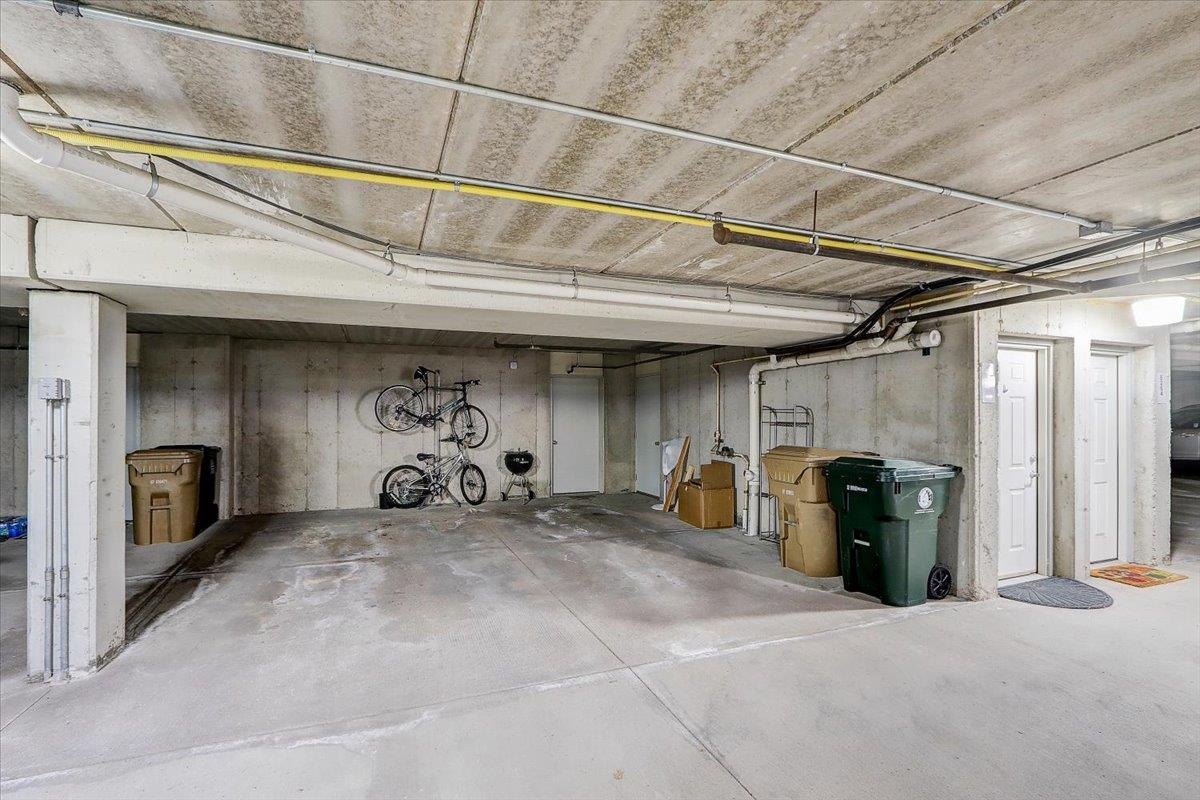
Underground parking garage with wall-mounted bicycles, recycling bins, and building doors.
VIEW PHOTOS
Listed by First Weber Inc
$303,500

8262 Starr Grass Drive

2 Beds 2.5 Baths 1,486 Sq.Ft.

Description

Showings start 04/14. A thoughtful layout and modern amenities make this sunny west-Madison townhouse a wonderful place to call home. Open-concept main floor features living room with gas fireplace that flows to dining area and kitchen with breakfast bar. Upstairs are two spacious bedrooms -- each with walk-in closet and full en suite -- desk space, and laundry. Enjoy the convenience of a private entry and summer evenings on the balcony. Ample storage throughout plus two storage units included. A low HOA fee, two underground parking spots, and a great west-side location make this charming townhouse an incredible value. Seller is related to listing agent.

Share Property

Location

8262 Starr Grass Drive, Madison, WI 53719

Status

Sold

Date Sold

May 23, 2023
Julia Zehel

Julia Zehel

TITLE

Principal

Property Amenities

Interior
Fireplace Gas
Appliances Dryer, Washer, Water Softener, Dishwasher, Refrigerator, Microwave, Range, Oven
Total Bedrooms: 2
Half Bathrooms: 1
Full Bathrooms: 2
Other Interior Features Vaulted Ceiling(s), Walk-In Closet(s), Breakfast Bar
Area & Lot
Living area 1,486 Sq.Ft.
MLS® ID 1953382
Year Built 2004
School District Madison
High School Memorial
Middle School Jefferson
Elementary School Stephens
Architecture Styles Townhouse-2 Story
Type Townhouse
Status Sold
Exterior
Air conditioning Central Air
Heat type Forced Air, Natural Gas
Water Source Public
Garage Space 2.0
Sewer Public Sewer
Utilities Cable Available
Finance
Sales Price $303,500
HOA Fees $180
Real Estate Tax $4,754 yearly
Covered porch with white railings, brick column bases, and neighboring homes beyond.

360 Virtual Tour

Take a tour of this property

Let’s Work Together

Interested in seeing a listing? Curious about marketing your home? Just want to say hi? No matter what you’re reaching out about, don’t be shy — we love hearing from you.