Aerial view of 5136 Spring Court beside a tree-lined lake with boats on the water.
Aerial view of 5136 Spring Court beside a wooded lake inlet with docks.
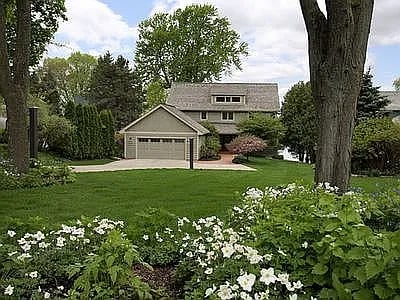
Two-story house with a double garage, broad driveway, mature trees, and flowering shrubs.
Home entrance with a dark blue door, shaded by trees and framed by colorful flowers.
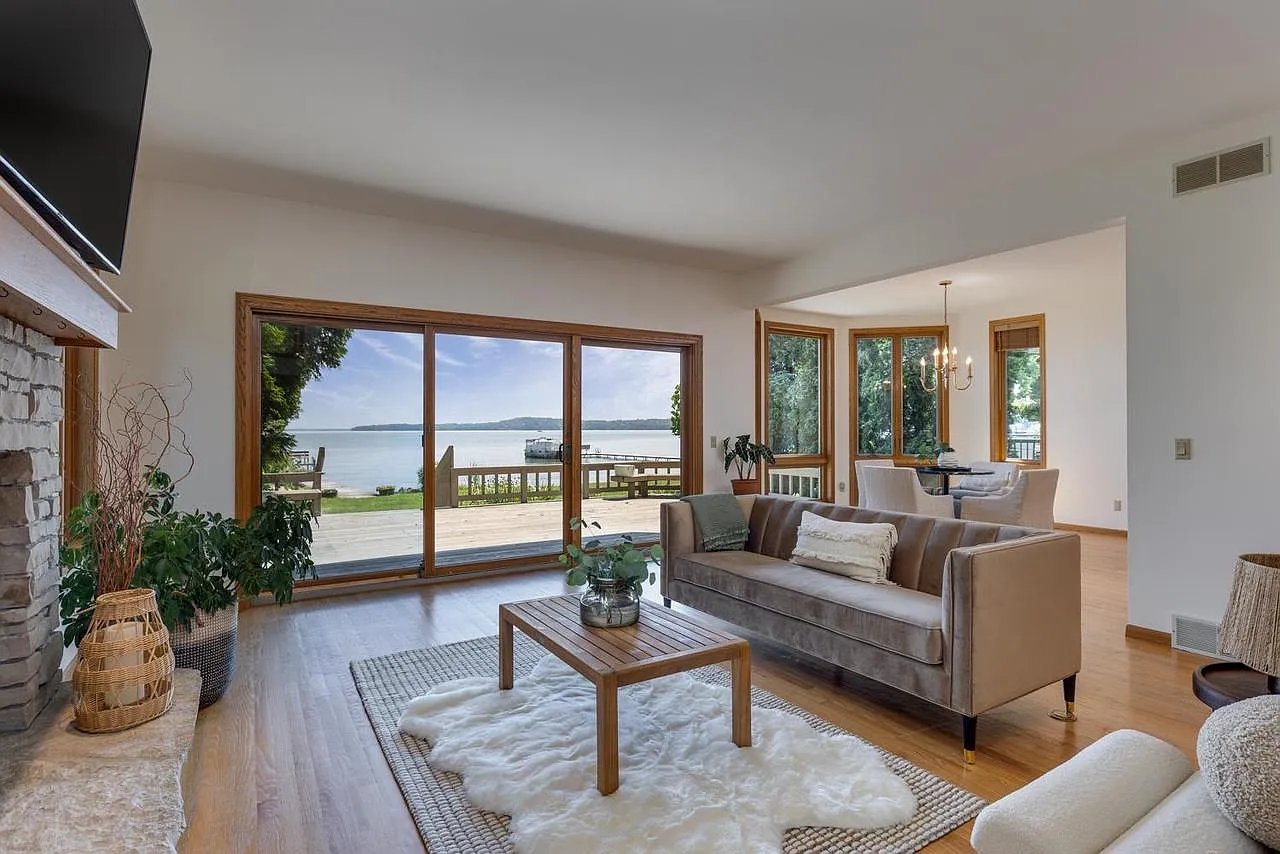
Living room with a stone fireplace, large windows overlooking the water, and two light gray sofas.
Living room with a stone fireplace and large windows overlooking the water.
Living room with a stone fireplace, large windows, pale sofas, and a rustic coffee table.
Living room with a stone fireplace, tall windows, and views of the water.
Kitchen with a large blue island, granite counters, wood cabinetry, and an adjoining dining area.
Open-plan kitchen and living area with a granite island, hardwood floors, and stone fireplace.
Kitchen with wood cabinets, granite counters, and a stainless gas range beneath a microwave.
Kitchen with wood cabinets, a granite island and double sink, and windows overlooking the water.
Kitchen island with a double-basin sink and large windows overlooking water and trees.
Screened-in porch with wicker seating and a lake view through wide windows.
Enclosed porch with a tan sectional, wicker chair, and screened windows overlooking water.
Dining room with a wooden table, crystal chandelier, and large curtained windows.
Dining room with a wooden table beneath a crystal chandelier, beside a staircase and blue walls.
Home entryway with a carpeted staircase, hardwood floor, and arched openings.
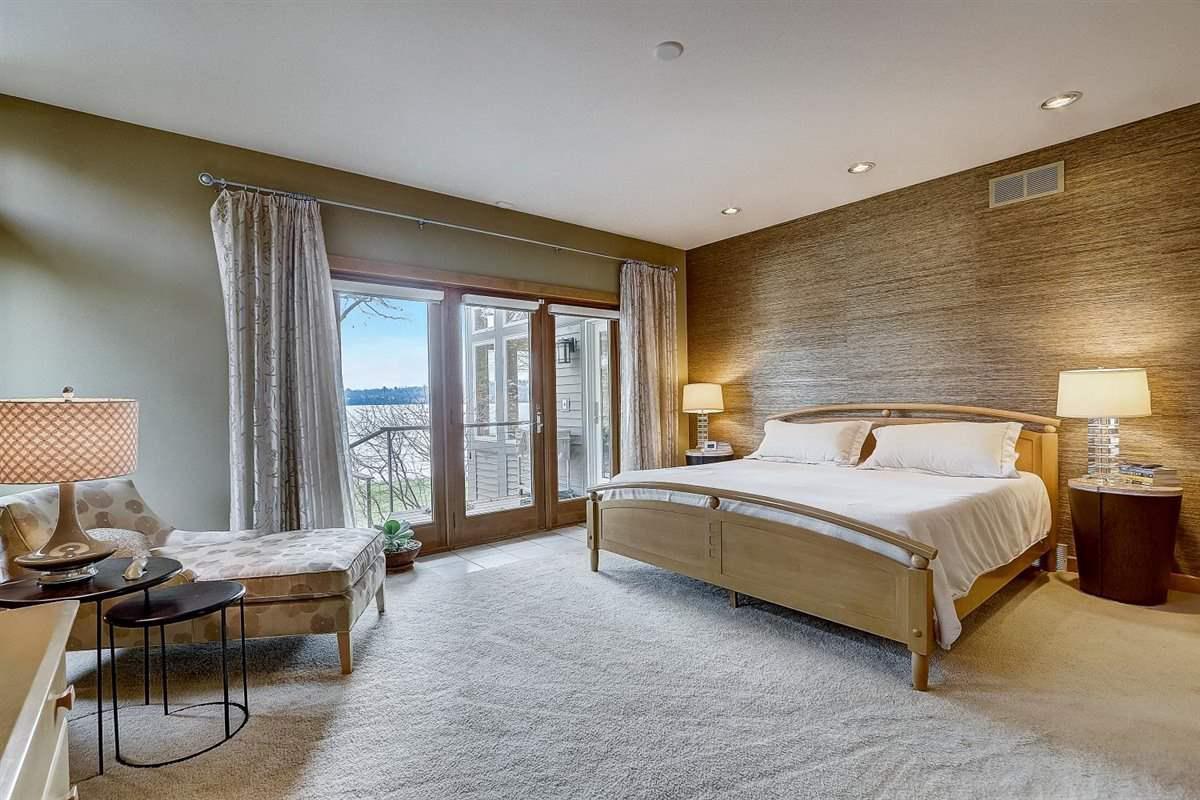
Bedroom with a carved wooden bed, white bedding, and corner windows overlooking leafy trees.
Bedroom with wood-trimmed windows overlooking a leafy lakeshore and boats.
Furnished bedroom with dark gray walls, a carved headboard, patterned bedding, and wooden doors.
Bathroom with a double vanity, dark stone countertops, wood cabinets, and a window with a shade.
Bathroom with a black-trimmed white shower curtain and tiled floor beside a bedroom.
Walk-in closet with extensive clothing storage, built-in shelves, and dark drawer units.
Furnished home office with built-in bookshelves, a long desk, and a reddish-brown sofa.
Home office with built-in bookshelves and desk beside a rust-colored sofa.
Home office with built-in bookcases and desk, seating area, and a large window overlooking trees.
Bedroom with a carved wooden bed, colorful quilts, and a wide window facing leafy trees.
Bedroom with a patterned bedspread, built-in bookshelves, and a desk by large windows.
Bathroom with a long dark wood vanity, white countertop, and large mirror.
Bathroom with a patterned shower curtain, white toilet, and an open wooden door to a carpeted room.
Laundry room with front-loading washer and dryer, dark cabinets, and a utility sink.
Attic storage area with exposed rafters, stacked bins, hanging clothes, and a carpeted aisle.
Mudroom with a dark paneled door, built-in storage cubbies, wire baskets, and tiled flooring.
Bedroom with a large bed, desk, and wide windows overlooking water.
Bathroom with a black countertop vanity, purple orchid, and glass-enclosed white tile shower.
Lower-level living room with a gray sectional, stone-clad column, and built-in display shelving.
Basement living room with a large television, pale sectional sofas, leather armchair, and stone accent wall.
Game room with a pool table, stone-accented bar, and crystal chandelier.
Basement bar with a long wooden counter, stone backsplash, and pool cues on the wall.
Pool table in front of a stacked-stone fireplace wall in a bright furnished room.
Recreation room with a pool table, stone fireplace, television, and bar seating.
Home exercise room with a NordicTrack treadmill, mini trampoline, weight bench, and blue exercise ball.
Bathroom with a glass shower, marble-topped vanity, mosaic tile, and a wooden sauna.
Wood-paneled infrared sauna beside a bathroom vanity with a tiled backsplash.
Waterfront deck with gray chairs and a small table overlooking boats beneath leafy trees.
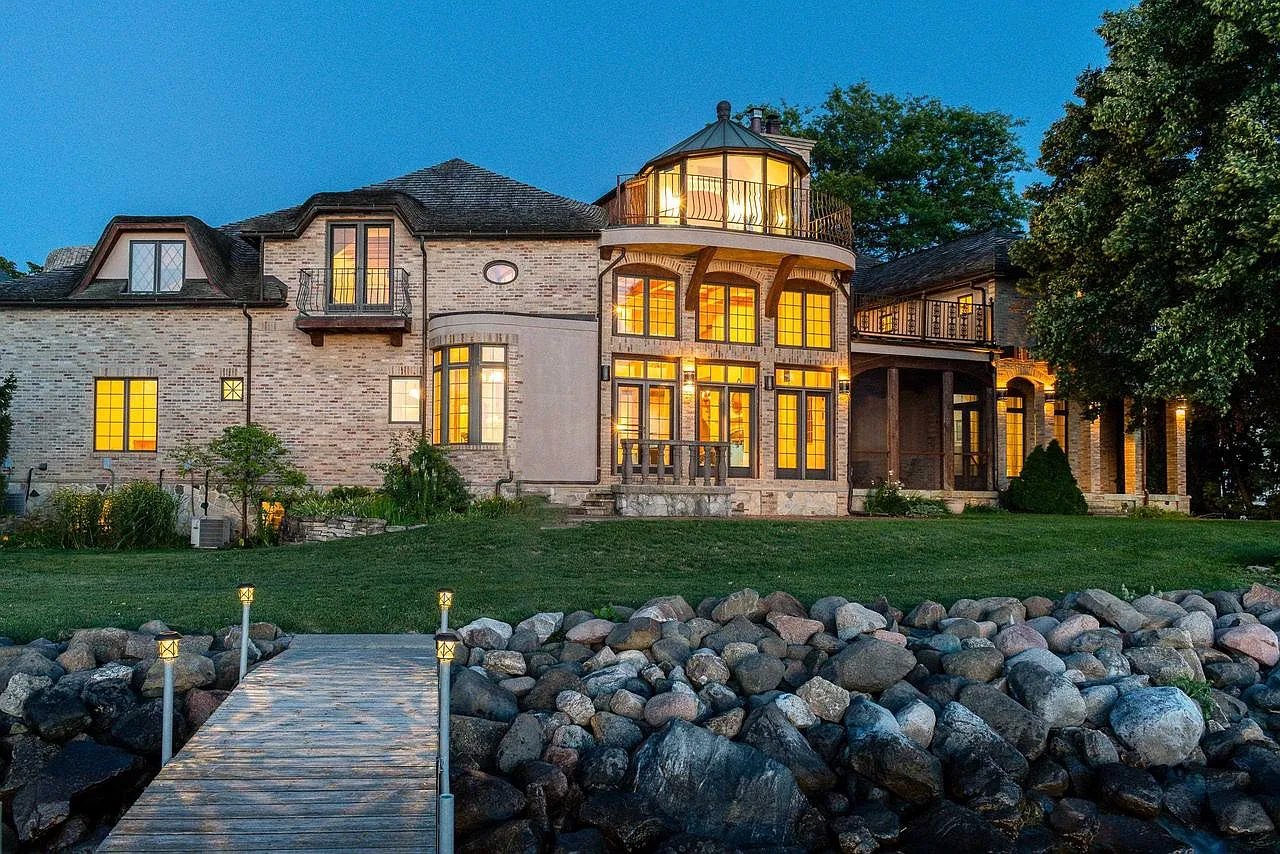
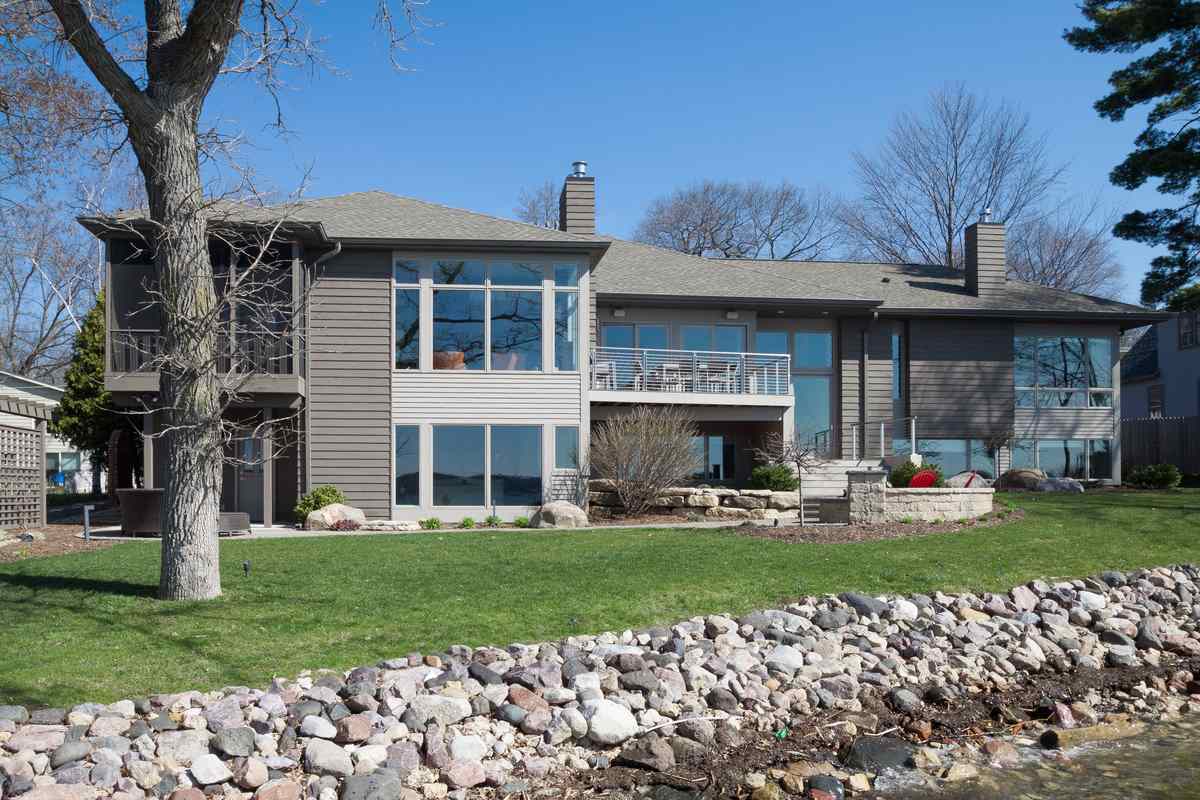
Waterfront home with a wooden dock, stone-lined shore, and mature trees.
Waterfront dock with patio seating overlooking the water and tree-lined shore.
Blue house among tree-lined lakeside homes, with docks and boats on the water.
VIEW PHOTOS
Listed by First Weber Inc
$1,600,150

5136 Spring Court

4 Beds 4 Baths 3,657 Sq.Ft. 10,018.8 Sq.Ft.

Description

Showings start 08/25 @ noon. Boat, paddle, and enjoy lake life year round in this well-appointed Spring Harbor home. Built to maximize views of the water, the sun-filled living room opens to spacious kitchen featuring Pecan wood cabinetry, updated appliances, and custom built-ins. Bedroom and full bath on main level make for perfect guest quarters. Upper level has water views in every room, custom cabinetry in study, laundry room with cedar closet, and tranquil primary suite with the best view in the house. Fabulous LL comes complete with gaming space, TV area, gym room, fireplace, sauna, and luxe bar with stone backsplash and a walnut counter. Lovely screened porch and expansive deck overlook 75 feet of frontage. Minutes from Pheasant Branch, Whole Foods, Hilldale, and so much more.

Share Property

Location

5136 Spring Court, Madison, WI 53705

Status

Sold

Date Sold

September 29, 2023
Yvonne Gern

Yvonne Gern

TITLE

Principal

Property Amenities

Interior
Fireplace Gas
Appliances Dryer, Washer, Humidifier, Refrigerator, Microwave, Dishwasher, Disposal, Range, Oven
Total Bedrooms: 4
Other Interior Features Sauna, Walk-In Closet(s), Breakfast Bar, Kitchen Island, Pantry
Area & Lot
Lot Area 10,018.8 Sq.Ft.
Living area 3,657 Sq.Ft.
MLS® ID 1962399
Year Built 1999
School District Madison
High School Memorial
Middle School Spring Harbor
Elementary School Crestwood
Architecture Styles Other
Type Residential
Status Sold
Exterior
Air conditioning Central Air
Heat type Forced Air
Garage Space 2
Other Exterior Features Dock
Parking Garage Door Opener, Attached
Lot Features Cul-De-Sac, Waterfront
Finance
Sales Price $1,600,150

Spring Harbor

43.0790° N, 89.4719° W

Let’s Work Together

Interested in seeing a listing? Curious about marketing your home? Just want to say hi? No matter what you’re reaching out about, don’t be shy — we love hearing from you.