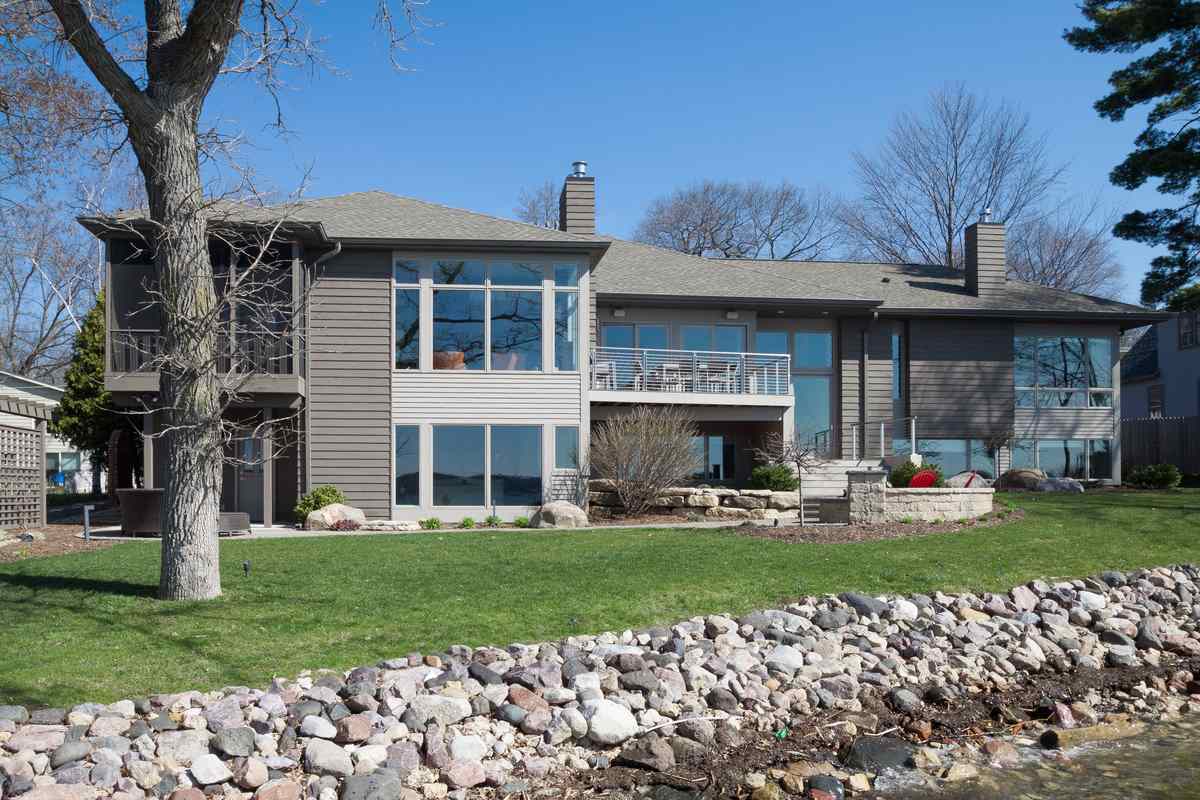
Two-story home with a deck and balcony behind a snowy yard and wooden bench.
Living room with a stone fireplace and sliding doors overlooking a frozen lake.
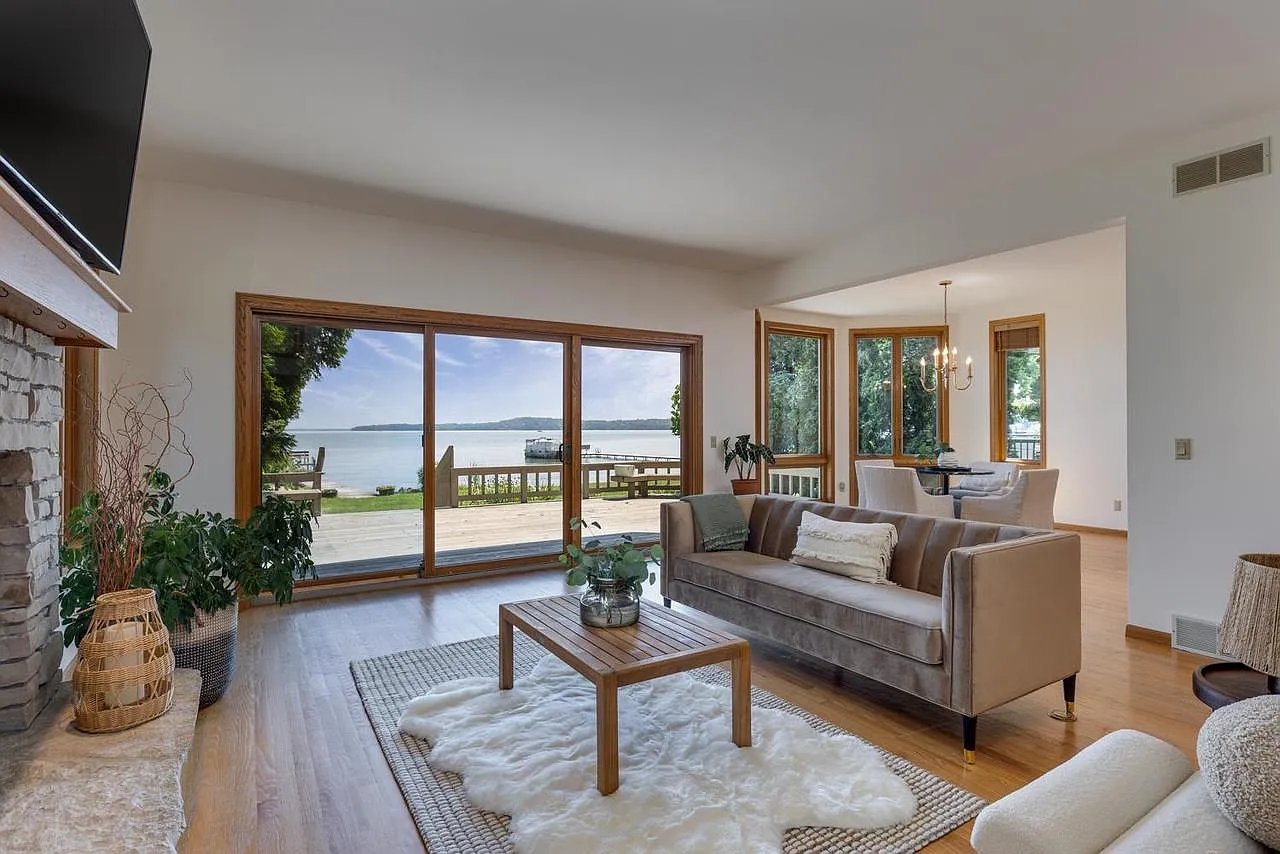
Living room and dining area with large windows overlooking a lake and deck.
Dining room with a wooden table and chandelier, overlooking the lake through tall windows.
Kitchen with light wood cabinets, stainless steel appliances, and a large window above the sink.
Kitchen with warm wood cabinets, a central island, and an adjoining dining area beside tall windows.
Dining room with a wooden table, chandelier, and large windows overlooking a snow-covered lakeshore.
Living room with a stone fireplace, patterned rug, and sliding doors to a sunny deck.
Living room with a tall stone fireplace, wooden mantel, white seating, and patterned rug.
Carpeted staircase with a wooden railing and tall narrow windows overlooking snow.
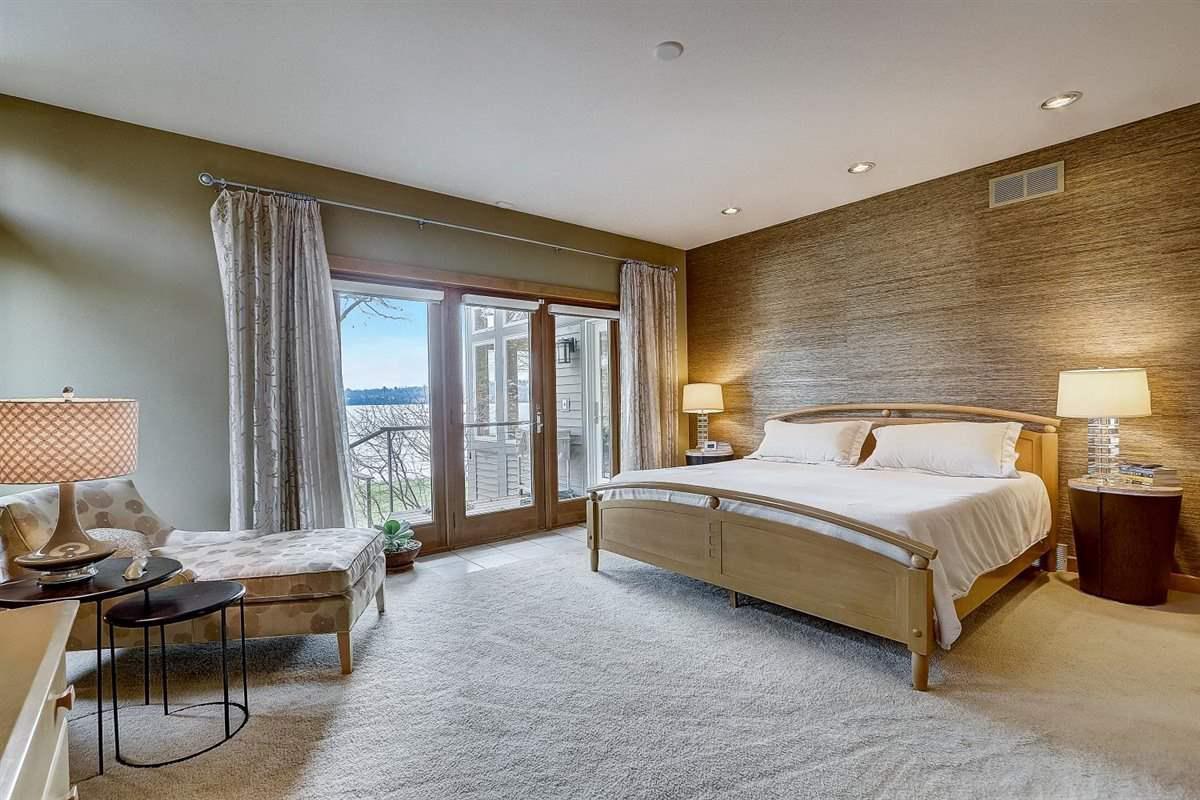
Bedroom with a large bed and armchairs beside windows overlooking the water.
Bedroom seating area with two leather recliners beside windows overlooking a frozen lake.
Bathroom with tiled bathtub, double-sink vanity, and frosted-glass shower enclosure.
Bedroom with open wood-framed doors and a bed, overlooking water from a balcony.
Home office with built-in bookshelves, a tiled fireplace, two desks, and large windows.
Furnished home office with a wood desk and chair overlooking a frozen lake through sliding glass doors.
Bedroom with two twin beds, floral bedding, and a wooden dresser beneath a round mirror.
Laundry room with washer and dryer, extensive white cabinetry, and a utility sink.
Living room with a blue sofa, beige armchairs, patterned rug, and large wood-trimmed windows.
Living room with a blue sofa, cream armchairs, and wood-trimmed windows overlooking snow.
Upstairs hallway with beige carpet, wooden stair railing, and framed artwork along the wall.
Furnished bedroom with a colorful blue blanket, wood furniture, and snowy views through the windows.
Two-story house with stone garage columns and an arched window, framed by snow-covered landscaping.
Lakefront homes behind a snow-covered, rock-lined shore beside a frozen lake.
Snow-covered deck and yard overlooking a frozen lake.
Wooden deck overlooking a frozen lake, with snow-covered shore and an evergreen tree.
Aerial view of a beige two-story house with a balcony and large deck, surrounded by snow.
Calm lake at sunset, with the sun and pastel clouds reflected across the water.
Calm lake at dusk with birds flying above the water and snow along the shore.
Calm lake reflects a golden sunset above a silhouetted rocky shoreline.
Lake reflecting a pink sunset, with a distant shoreline and wooded point.
Orange sun setting over rippling water beneath a hazy pink-gray sky.
Full moon reflecting on a lake at dusk as a sailboat crosses the water.
Sunset over calm lake water, with red-orange reflections, a distant shoreline, and a small pier.
Moonlight reflects across a lake where swans swim near the distant shoreline.
VIEW PHOTOS
Listed by First Weber Inc
$1,600,000

2313 Beach Road

4 Beds 3 Baths 2,956 Sq.Ft. 7,840.8 Sq.Ft.

Description

Showings begin 2/17 @ noon. With sweeping lake views & abundant natural light, this thoughtfully designed lake home was built to make nature part of everyday life. A soaring 18ft entryway and 9ft ceilings make for an airy main floor featuring a spacious bedroom and full bath. Triple-patio doors and huge windows provide stunning views from the living room with stone fireplace, formal dining room, and kitchen with quartz counters and beautiful cabinetry. Primary suite overlooks the lake and has full ensuite and walk-in closet. Enjoy spectacular sunrises, bird watching, and serene mornings on the back deck before making use of all the lake has to offer -- canoeing, paddleboarding, ice skating, etc. Meticulously cared for and with an unbeatable location, there is no better place to call home.

Share Property

Location

2313 Beach Road, Middleton, WI 53562

Status

Sold

Date Sold

May 1, 2023
Yvonne Gern

Yvonne Gern

TITLE

Principal

Property Amenities

Interior
Fireplace Gas, Wood Burning
Appliances Dryer, Washer, Refrigerator, Microwave, Dishwasher, Disposal, Range, Oven
Total Bedrooms: 4
Other Interior Features Central Vacuum, Walk-In Closet(s), Wet Bar, Pantry
Area & Lot
Lot Area 7,840.8 Sq.Ft.
Living area 2,956 Sq.Ft.
MLS® ID 1950213
Year Built 1990
School District Middleton-Cross Plains
High School Middleton
Middle School Kromrey
Elementary School Sauk Trail
Architecture Styles Contemporary
Type Residential
Status Sold
Exterior
Heat type Forced Air
Garage Space 2
Other Exterior Features Dock
Parking Garage Door Opener, Attached
Lot Features Waterfront
Finance
Sales Price $1,600,000

Middleton

43.0972° N, 89.5043° W

Let’s Work Together

Interested in seeing a listing? Curious about marketing your home? Just want to say hi? No matter what you’re reaching out about, don’t be shy — we love hearing from you.