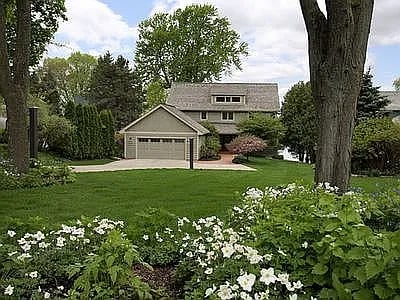
Single-story brick home with a broad garage and driveway beneath mature trees.
House front entry with a dark paneled door, brick facade, large windows, and planted brick beds.
Living room with a stone fireplace, red leather seating, green walls, and large windows.
Living room with a stone fireplace, red leather sofas, green walls, and large windows.
Furnished room with green walls, expansive wood-trimmed windows, and a potted plant.
Living room fireplace with a black glass insert in a multicolored stone wall, framed by green walls and leather seating.
Living room with green walls, orange sofas, a piano, and a large window overlooking trees.
Dining area with a teal patterned accent wall, wood cabinetry, and colorful chairs around a round table.
Dining area with teal botanical wallpaper, built-in wood cabinetry, and a round white table
Dining area with walnut built-ins, a glass-front beverage fridge, cookbook shelves, and teal botanical wallpaper.
Kitchen countertop with multicolored wood grain, teal botanical wallpaper, and a turntable.
Open kitchen and dining area with hardwood floors, a teal patterned wall, and large curtained windows.
Dining area with hardwood floors and sliding doors opening onto a leafy deck.
Furnished wooden deck with cushioned chairs, cable railing, and leafy trees beyond.
Outdoor deck with cushioned lounge chairs and potted plants overlooking a leafy garden.
Kitchen with a granite island and bar stools, stainless appliances, and sliding doors to a leafy deck.
Bright white kitchen with granite island, stainless steel appliances, and hardwood floors.
Kitchen with white cabinets, granite counters, stainless steel appliances, and a window overlooking leafy trees.
Kitchen sink and granite counter beneath a wide window overlooking leafy trees.
Kitchen with white cabinets and granite counters opening onto a living room with a stone fireplace.
Bright kitchen with white cabinetry, granite counters, a gas range, and hardwood floors.
Bedroom with a white bed, blue walls, yellow curtains, and tall windows overlooking trees.
Bedroom with blue walls, yellow curtains, and large windows overlooking leafy trees.
Bedroom with blue walls, a white bed, and yellow curtains around a large street-facing window.
Bathroom vanity and mirror, with a furnished bedroom visible through the open doorway.
Bathroom shower with white subway tile, a mosaic niche, and white towels.
Bedroom with floral bedding and teal bench beside a large window with leafy views.
Bedroom with sage-green walls, floral curtains, a ceiling fan, and an open closet.
Furnished home office with a wood desk, patterned armchair, and shelves of plants and framed art.
Bathroom with a veined marble vanity countertop, tiled shower, and white towels.
Bathroom with white subway tile, a patterned shower curtain, and an open door to a hardwood hallway.
Basement recreation room with exercise equipment, a red sofa, and a gray lounge chair.
Furnished basement family room with large windows, a wall-mounted TV, bookcase, and exercise bike.
Basement home gym with a dumbbell rack, stationary bike, and seating by two windows.
Bedroom with a black metal bed, beige carpet, and a bright window lined with potted plants.
Furnished bedroom with white bedding, plant-filled window shelves, and a wooden chest of drawers.
Bathroom with a white vanity, marble-look countertop, toilet, and glass-enclosed shower.
Basement storage area with packed shelving, exposed ceiling joists, and a large rug.
Unfinished basement with laundry machines, exposed ceiling joists, extensive shelving, and a concrete floor.
Raised wooden deck with cushioned seating, flower baskets, and cable railing overlooking a fenced backyard.
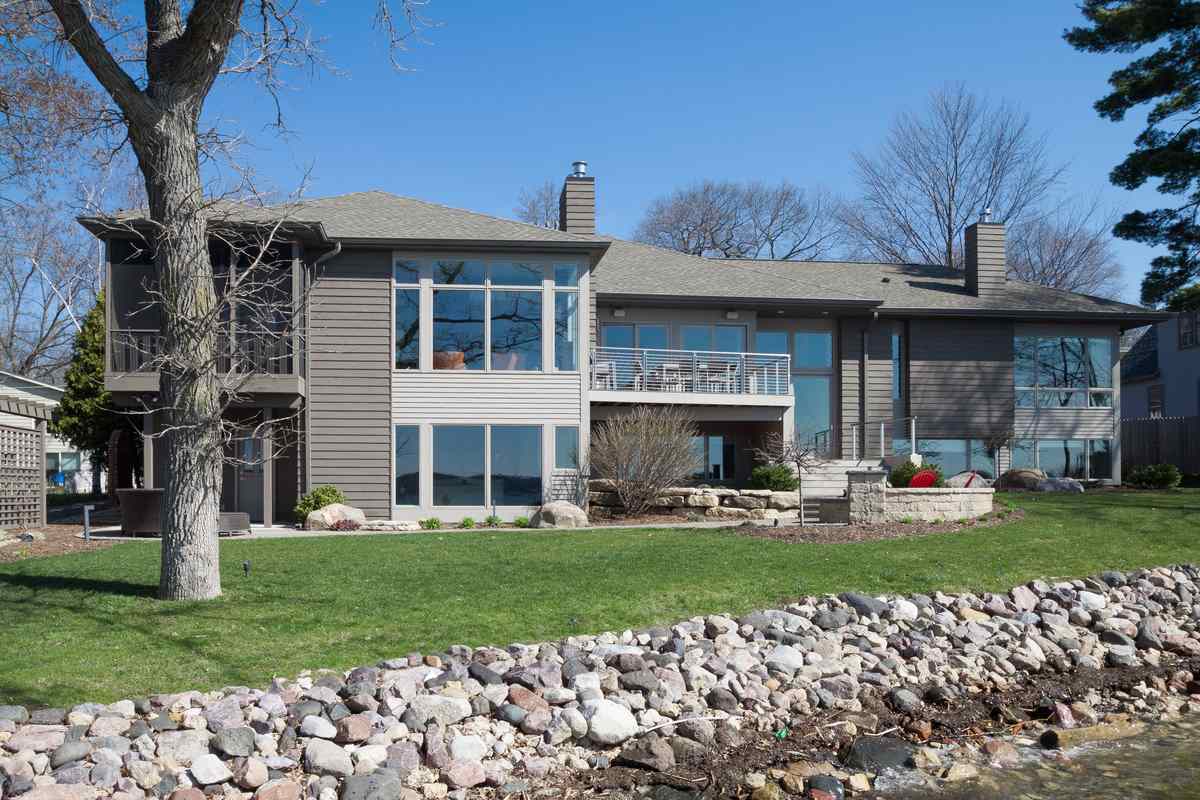
Gray split-level home's rear exterior with a raised deck and leafy, spacious lawn.
Backyard with raised garden beds, a fenced lawn, and a small play structure.
Backyard seating area with a gray corner bench, fenced garden, mature trees, and green lawn.
Backyard with a sunny lawn, raised garden beds, mature trees, and a raised deck.
VIEW PHOTOS
Listed by First Weber Inc
$575,000

6718 Old Sauk Road

4 Beds 3 Baths 2,411 Sq.Ft. 0.3 Acres

Description

Available 05/03 @ noon. Bright, colorful, and full of charm, this sweet ranch home is fully-updated and ready for it's next owner. Spacious main level features hickory floors throughout living and dining rooms plus gorgeous floor-to-ceiling windows for ample natural lighting. Make morning coffee in the well-appointed kitchen before heading out to backyard oasis complete with redone deck, garden beds, and fruit trees (peach, cherry, and pear!). Primary suite features sunny windows and full ensuite with tiled shower; oversized second bedroom and flexible third share common bathroom with tiled flooring and shower. Finished LL is perfect for entertaining and features secluded guest quarters w/ full bath. With an Elite UHP included, this lovely home is the perfect package and not to be missed.

Share Property

Location

6718 Old Sauk Road, Madison, WI 53705

Status

Sold

Date Sold

May 30, 2024
Julia Zehel

Julia Zehel

TITLE

Principal

Property Amenities

Interior
Fireplace Gas
Appliances Dryer, Washer, Refrigerator, Microwave, Dishwasher, Disposal, Freezer, Range, Oven
Total Bedrooms: 4
Full Bathrooms: 3
Other Interior Features Breakfast Bar, Pantry
Area & Lot
Lot Area 0.3 Acres
Living area 2,411 Sq.Ft.
MLS® ID 1975112
Year Built 1981
School District Madison
High School Memorial
Middle School Jefferson
Elementary School Crestwood
Architecture Styles Ranch, Contemporary
Type Residential
Status Sold
Exterior
Air conditioning Central Air
Heat type Forced Air
Garage Space 2.0
Parking Attached
Finance
Sales Price $575,000
Real Estate Tax $10,112 yearly

Let’s Work Together

Interested in seeing a listing? Curious about marketing your home? Just want to say hi? No matter what you’re reaching out about, don’t be shy — we love hearing from you.