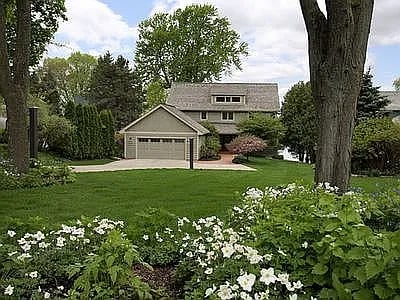
Two-story beige house with a covered porch, attached two-car garage, and wide concrete driveway.
Living room with a marble fireplace, brown leather seating, and staircase beside large windows.
Living room with a tiled fireplace, wall-mounted television, leather armchair, and staircase.
Staged living room with a fireplace, large television, tan leather chair, and wide windows.
Staged open-plan living room with tan sofa, leather armchair, and dark kitchen cabinetry.
Open-plan living room and kitchen with a brown sofa, fireplace, wall-mounted TV, and large windows.
Kitchen with dark cabinets, stainless steel appliances, and a white island with three stools.
Open-plan kitchen with dark cabinets, stainless steel appliances, and a large island with white barstools.
Modern kitchen with dark cabinets, stainless steel appliances, and a white island with a sink.
Modern kitchen with dark cabinets, stainless steel gas range and microwave, and white countertops.
Dining area with round table, cream chairs, sliding glass door, and adjoining laundry room
Laundry room with white front-loading washer and dryer beneath a long black shelf.
Staged home office with a black desk, upholstered chair, and two windows.
Bright bathroom with a pedestal sink, brass-tone faucet, toilet, and window overlooking an open field.
Staged bedroom with a white bed, tray ceiling, ceiling fan, and wide window.
Bedroom with a large white-covered bed, three windows, and an open doorway to the bathroom.
Bathroom with dark double vanity, speckled countertop, glass shower, and a window.
Staged bedroom with a white bed, green and coral pillows, floral artwork, and an adjoining bathroom doorway.
Staged bedroom with a gray bed, white bedding, colorful accent pillows, and two windows.
Staged bedroom with a white bed, gray carpet, and two windows overlooking neighboring homes.
Bathroom with a dark wood vanity, large mirror, white shower curtain, and hexagonal mosaic floor.
Unfinished basement with concrete walls, exposed ceiling joists, and a staircase.
Rear of a beige two-story house with a concrete patio and sliding glass door.
Concrete patio overlooking a grassy backyard and neighboring homes.
VIEW PHOTOS
Listed by First Weber Inc
$495,000

5930 Vintage Birch Way

3 Beds 2.5 Baths 1,876 Sq.Ft. 6,098.4 Sq.Ft.

Description

Bright, airy, and with modern amenities throughout, this two-year old home is move-in ready and better than new. The well-appointed kitchen is the heart of the home and features quartz countertops, ample storage, and SS GE appliances. The open concept layout makes for easy entertaining, connecting the kitchen with dining area and living room with cozy gas fireplace. Spacious primary offers walk in closet plus full en suite with dual vanity and walk in shower. Good sized additional bedrooms with plush carpeting and generous closets. LL is blank slate waiting to be transformed with your ideas. Additional features include main level flex room, laundry, patio space, and more.

Share Property

Location

5930 Vintage Birch Way, Mc Farland, WI 53558

Status

Sold

Date Sold

June 28, 2024
Julia Zehel

Julia Zehel

TITLE

Principal

Property Amenities

Interior
Fireplace Gas
Appliances Dryer, Washer, Refrigerator, Microwave, Dishwasher, Freezer, Range, Oven
Total Bedrooms: 3
Half Bathrooms: 1
Full Bathrooms: 2
Other Interior Features Walk-In Closet(s), Breakfast Bar, Kitchen Island
Area & Lot
Lot Area 6,098.4 Sq.Ft.
Living area 1,876 Sq.Ft.
MLS® ID 1973409
Year Built 2022
School District McFarland
High School McFarland
Middle School Indian Mound
Elementary School Waubesa
Architecture Styles National Folk/Farm
Type Residential
Status Sold
Exterior
Air conditioning Central Air
Heat type Forced Air
Garage Space 2.0
Parking Attached
Finance
Sales Price $495,000
HOA Fees $174 yearly
Real Estate Tax $7,798 yearly

Let’s Work Together

Interested in seeing a listing? Curious about marketing your home? Just want to say hi? No matter what you’re reaching out about, don’t be shy — we love hearing from you.