Leave a Message

Thank you for your message. We will be in touch with you shortly.

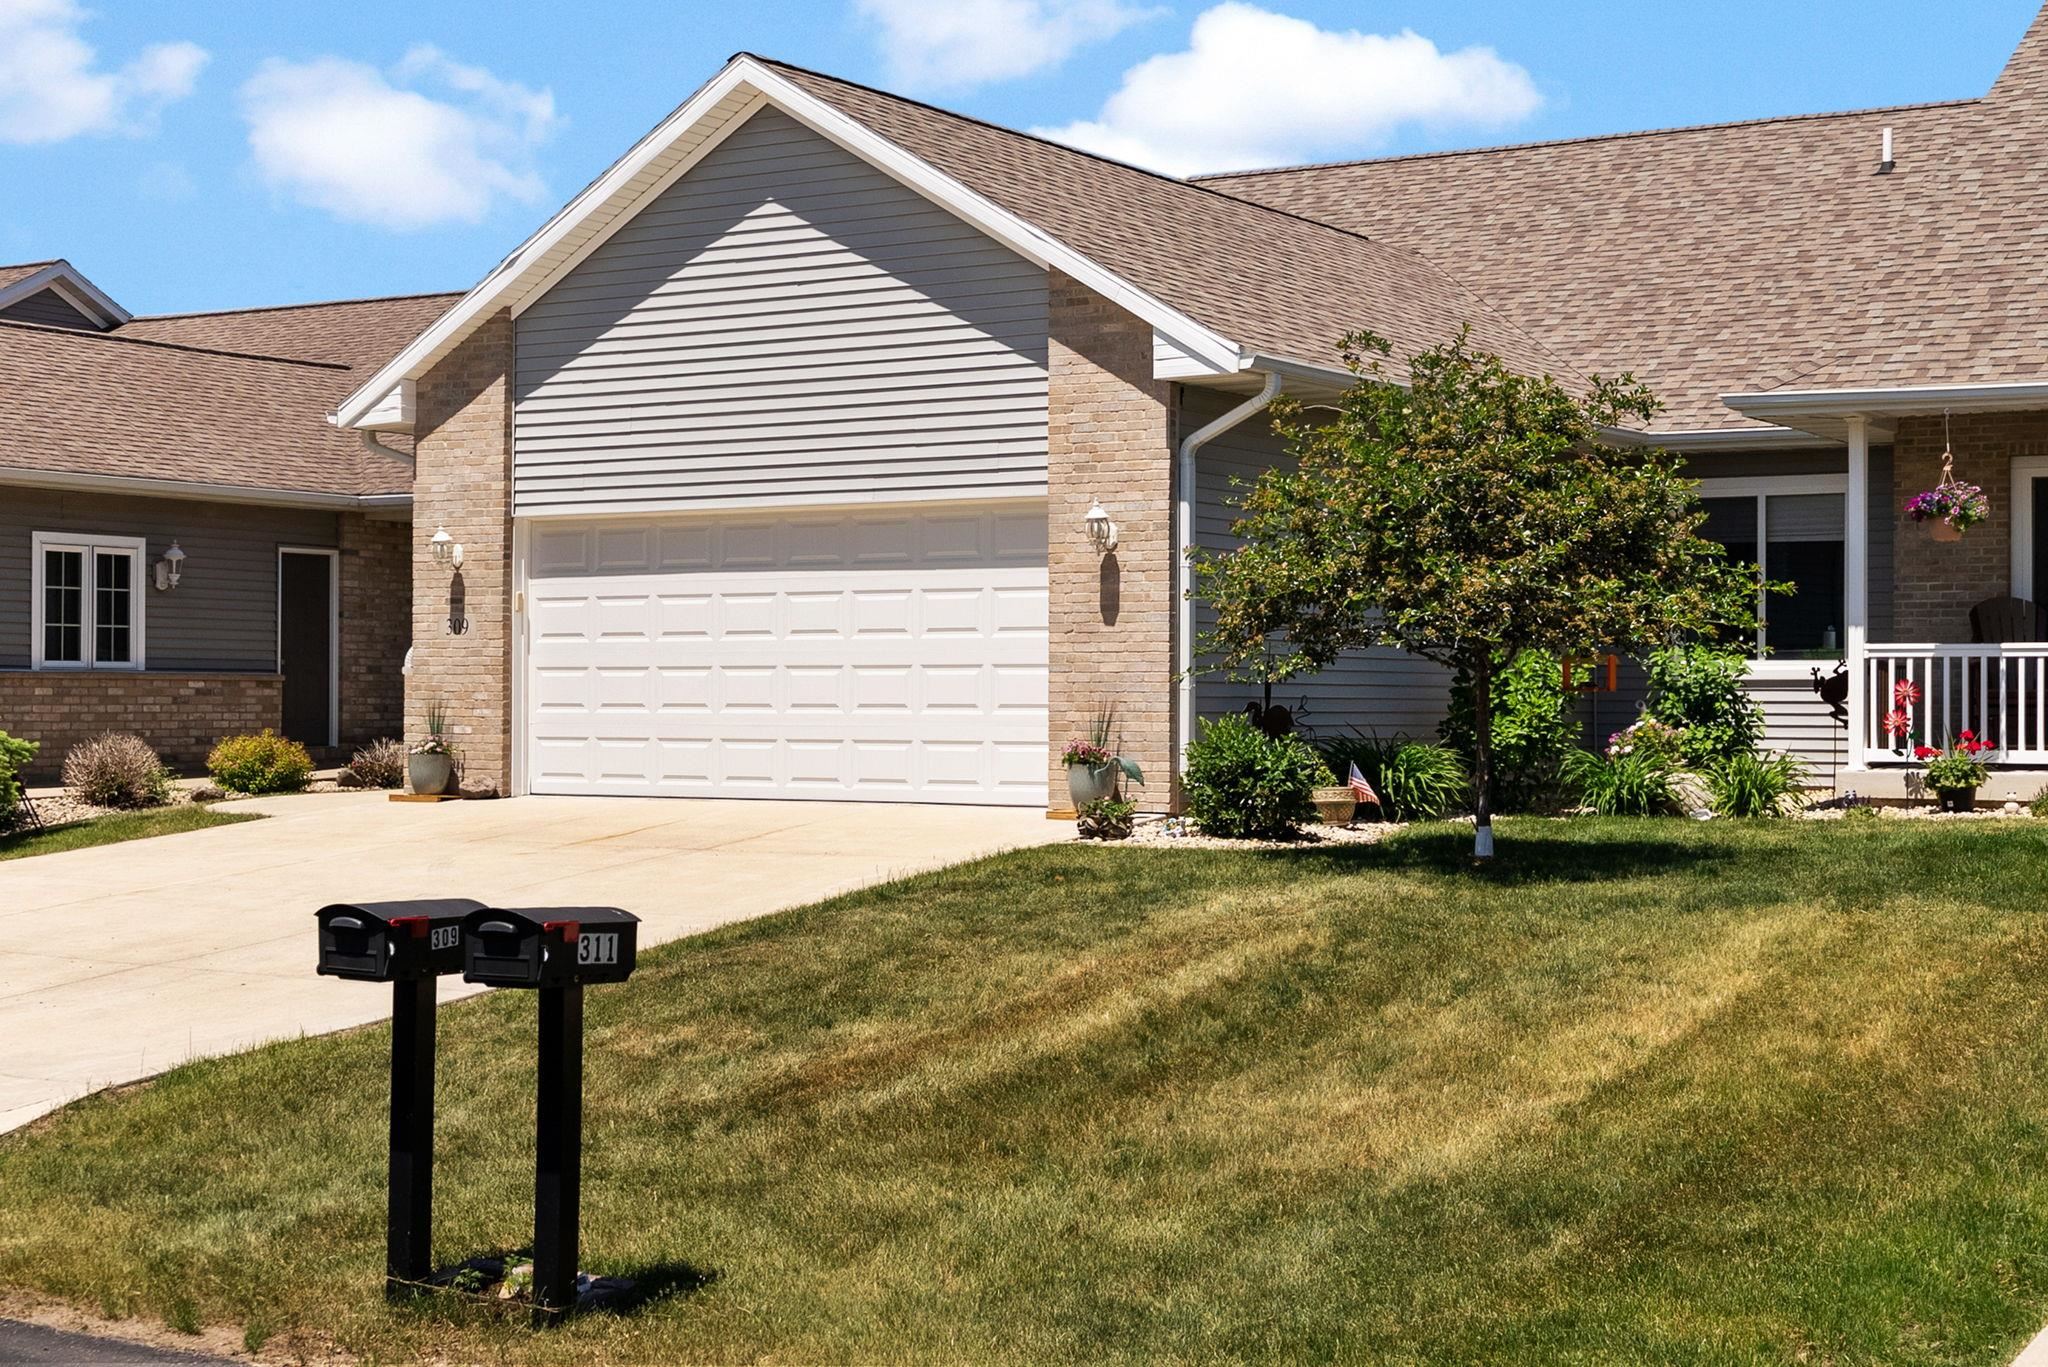
309 Pebble Brook Lane
VIEW PHOTOS
Listed by Compass Real Estate Wisconsin
$445,000

309 Pebble Brook Lane

3 Beds 3 Baths 2,500 Sq.Ft.

Description

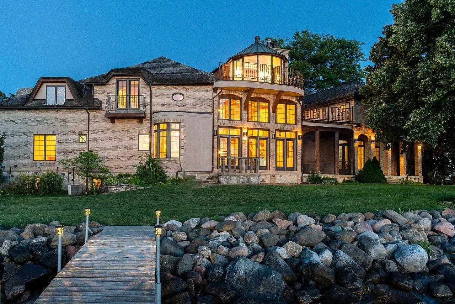
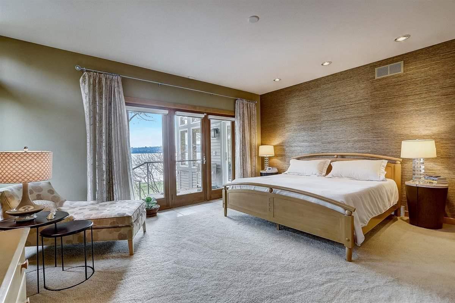
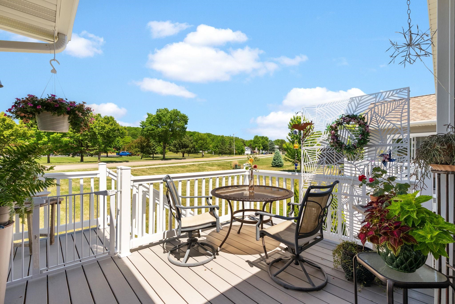
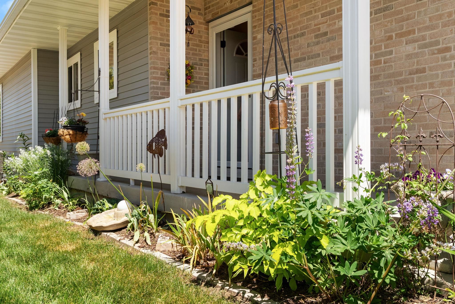
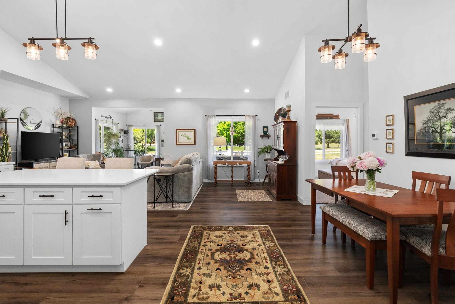
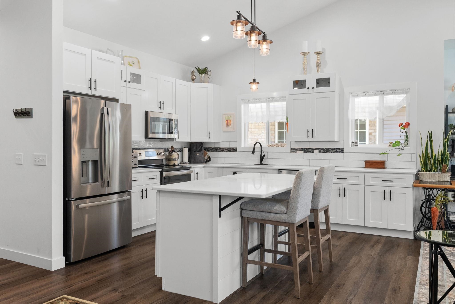
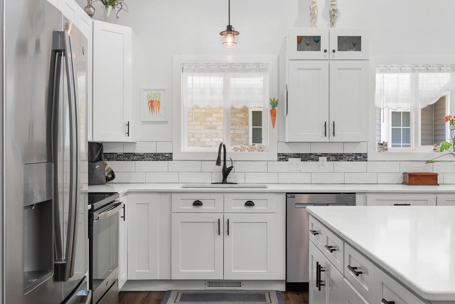
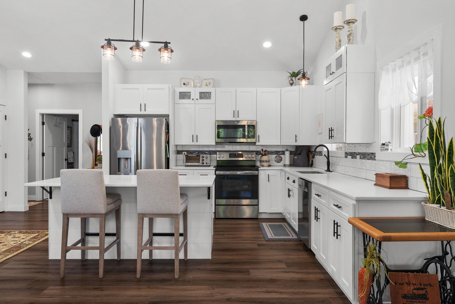
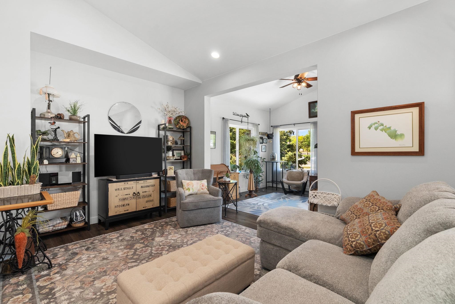
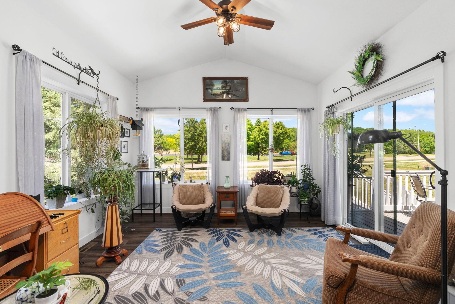
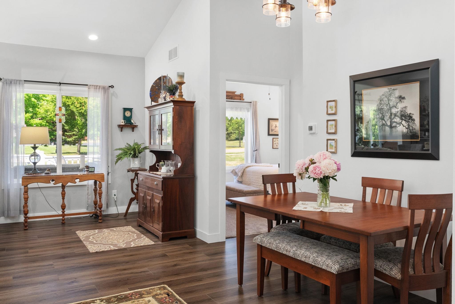
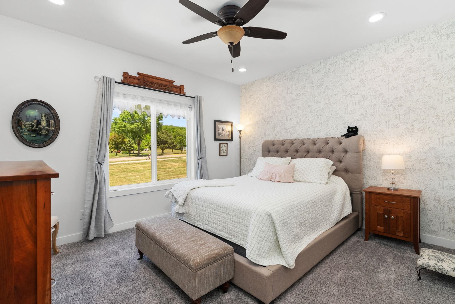
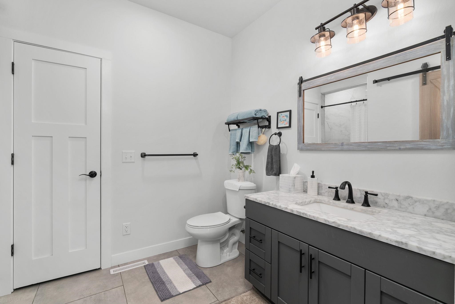
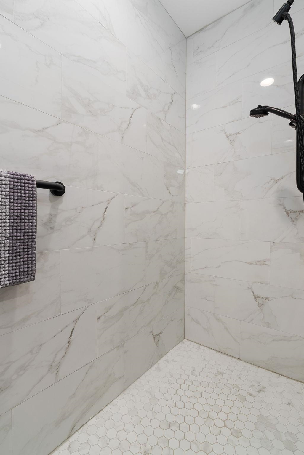
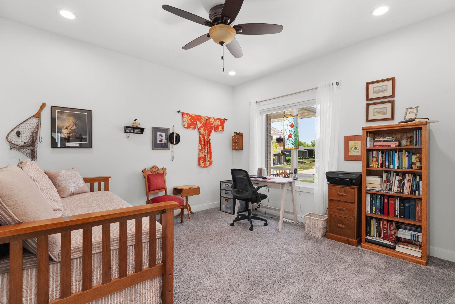
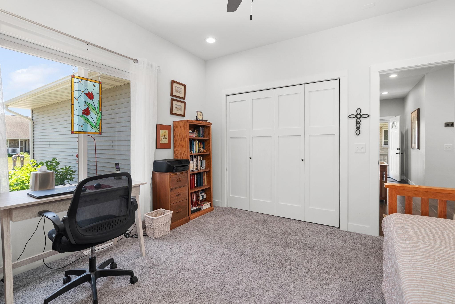
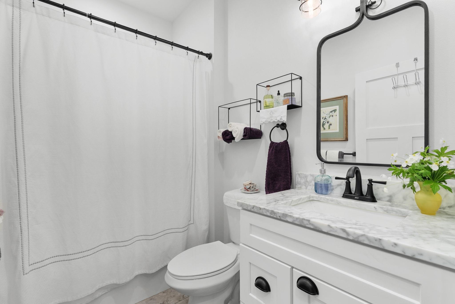
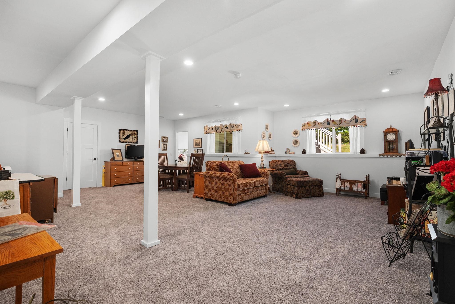
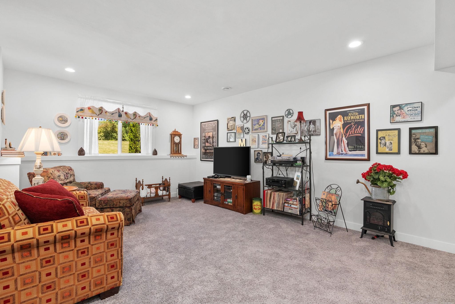
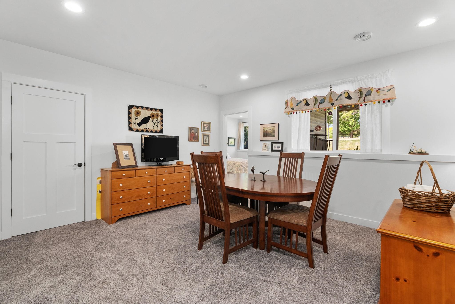
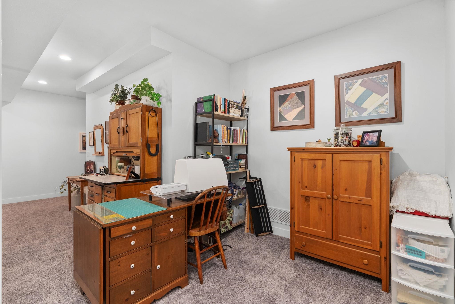
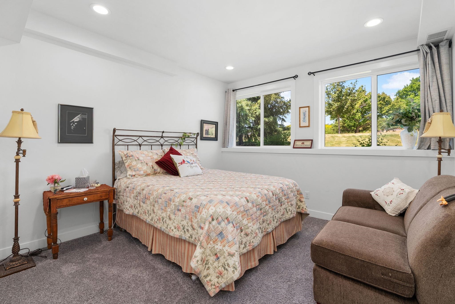
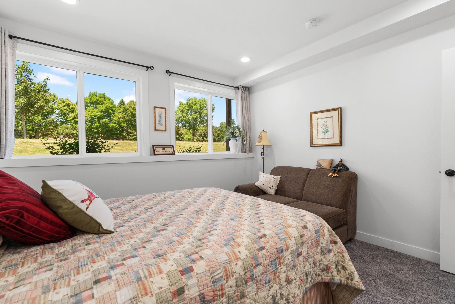
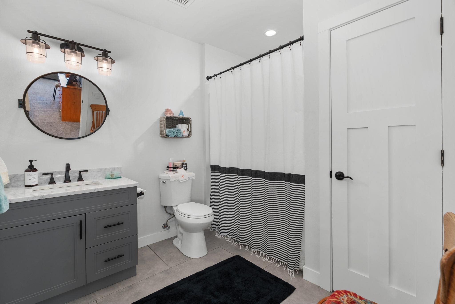
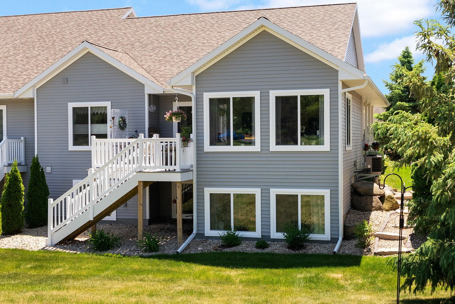
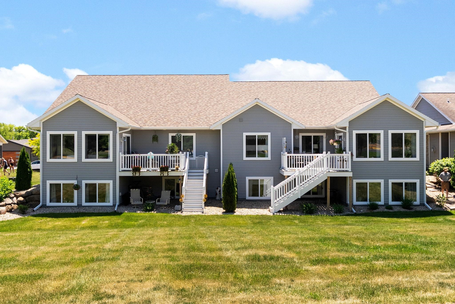
An easy 20 minute drive to both east and west Madison, UW hospital system, Middleton, and more, this beautifully maintained end-unit offers the perfect blend of style and convenience. The open-concept main level features vaulted ceilings, a spacious great room, a well-appointed kitchen w/ large island, and sunroom overlooking peaceful green space. Lovely back deck enhanced with a privacy screen (2023) is the perfect spot to enjoy morning coffee. The spacious primary suite includes a walk-in closet and private bath, while the finished lower level expands your living options with a large family room, third bedroom, full bath, office, exercise room, and abundant storage space. Recent updates include a Maytag dishwasher ('25), AprilAire whole-home humidifier system ('24), and front storm door ('23). Enjoy low-maintenance living in a convenient location near schools, parks, downtown amenities, and Lake Wisconsin.

Share Property

Location

309 Pebble Brook Lane, Lodi, WI 53555

Status

Sold

Date Sold

July 21, 2026
Julia Zehel

Julia Zehel

TITLE

Principal

Yvonne Gern

Yvonne Gern

TITLE

Principal

Property Amenities

Interior
Appliances Dryer, Washer, Water Softener, Dishwasher, Refrigerator, Microwave, Range, Oven
Total Bedrooms: 3
Full Bathrooms: 3
Other Interior Features Vaulted Ceiling(s), Walk-In Closet(s)
Area & Lot
Living area 2,500 Sq.Ft.
MLS® ID 2026055
Year Built 2022
School District Lodi
High School Call School District
Middle School Call School District
Elementary School Call School District
Architecture Styles Ranch-1 Story, Shared Wall/Half duplex, End Unit
Type Condo
Status Sold
Exterior
Air conditioning Central Air
Heat type Natural Gas, Forced Air
Disability Features Accessible Full Bath
Water Source Public
Garage Space 2.0
Sewer Public Sewer
Other Exterior Features Balcony
Parking Attached
Finance
Sales Price $445,000
HOA Fees $350
Real Estate Tax $6,281 yearly

Let’s Work Together

Interested in seeing a listing? Curious about marketing your home? Just want to say hi? No matter what you’re reaching out about, don’t be shy — we love hearing from you.