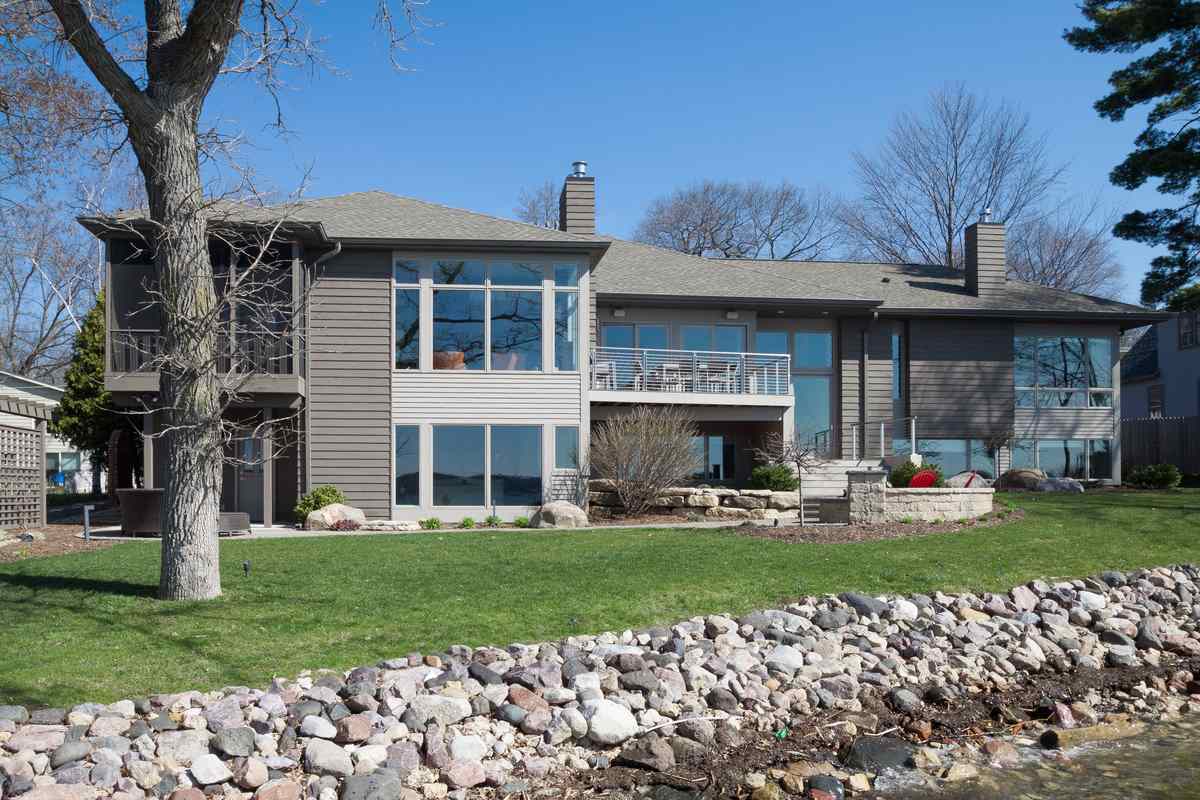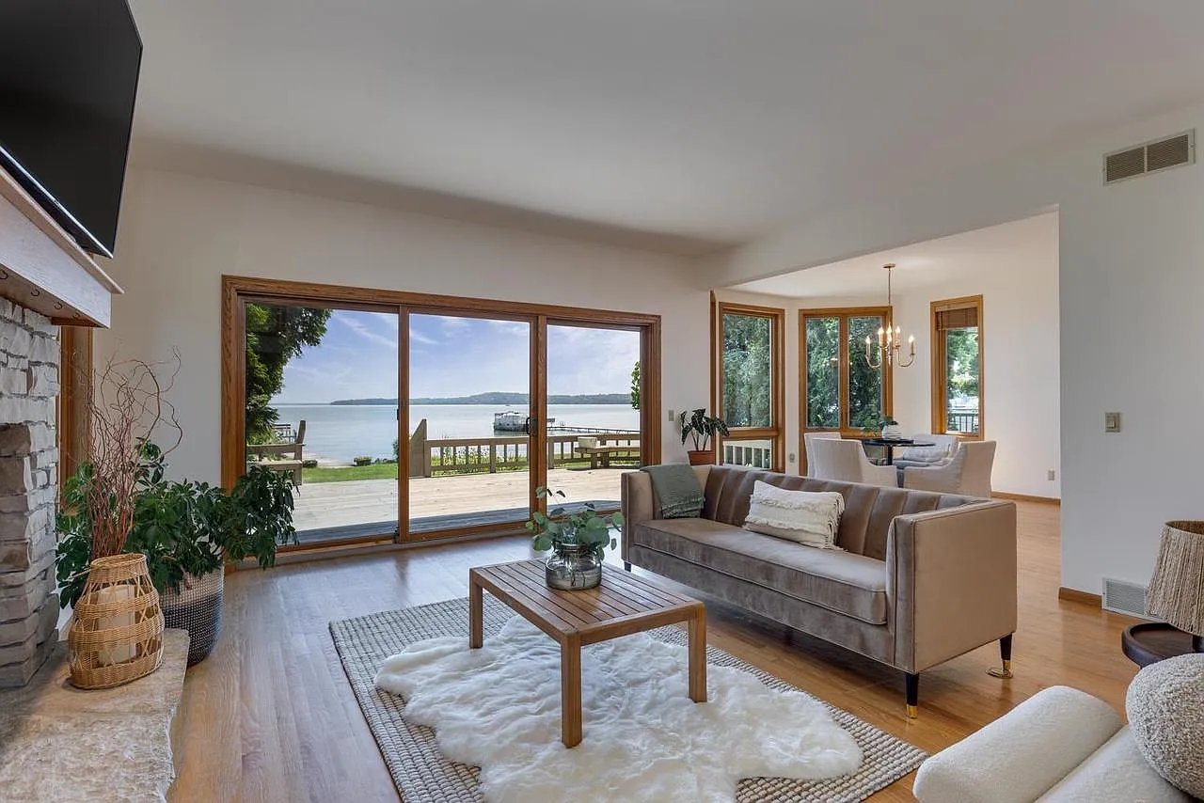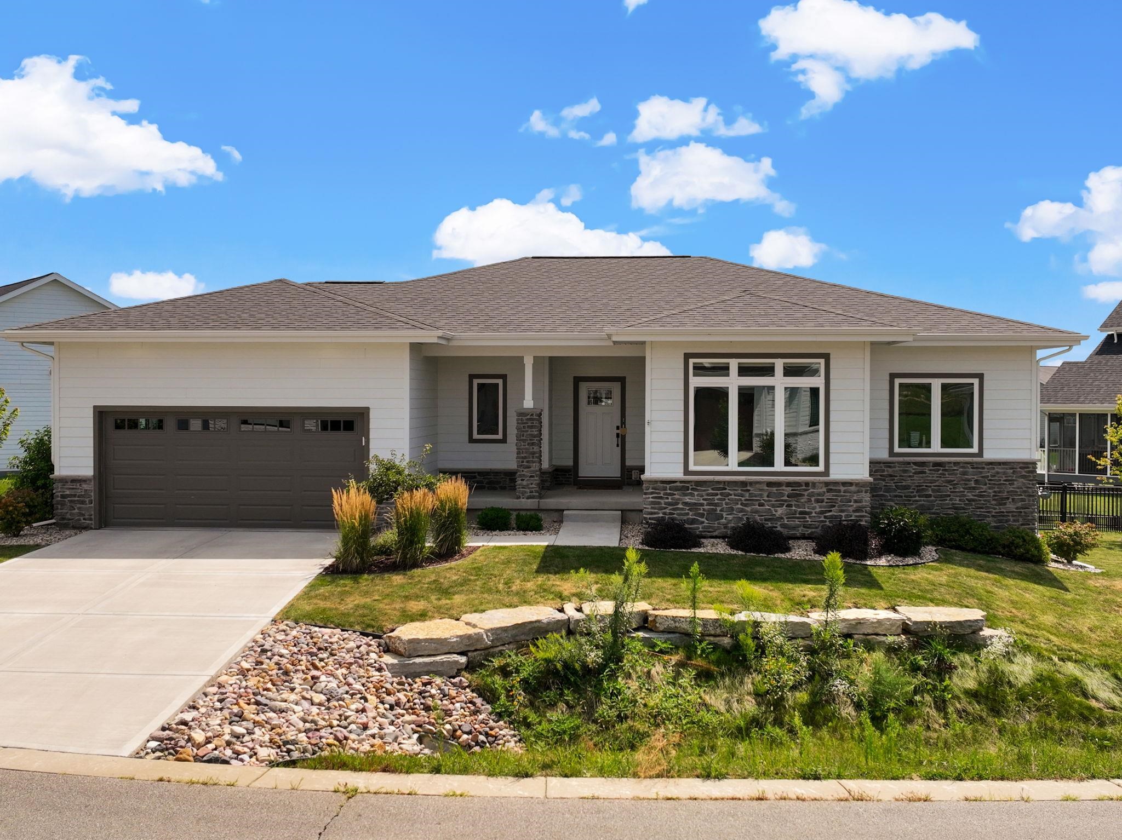
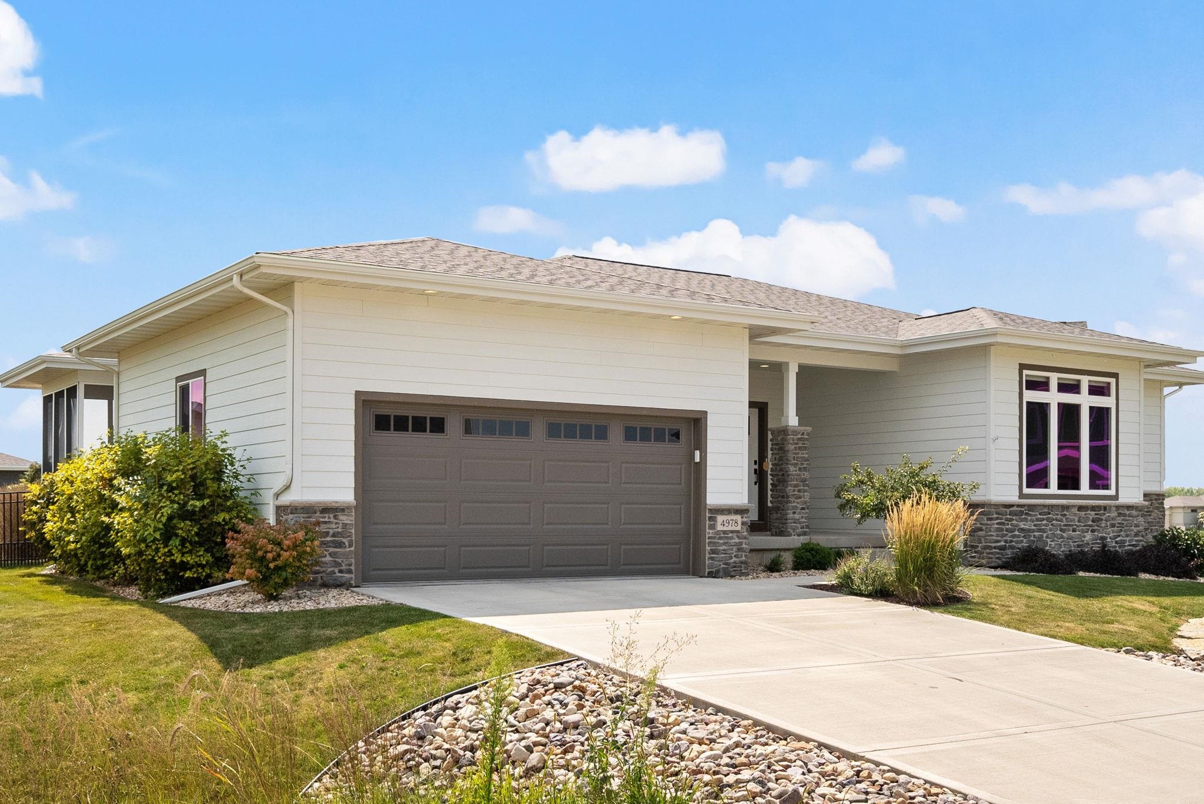

Single-story house with a dark two-car garage, stone accents, and landscaped front yard.
Single-story home with a stone-accented exterior, wide garage, and landscaped front yard.
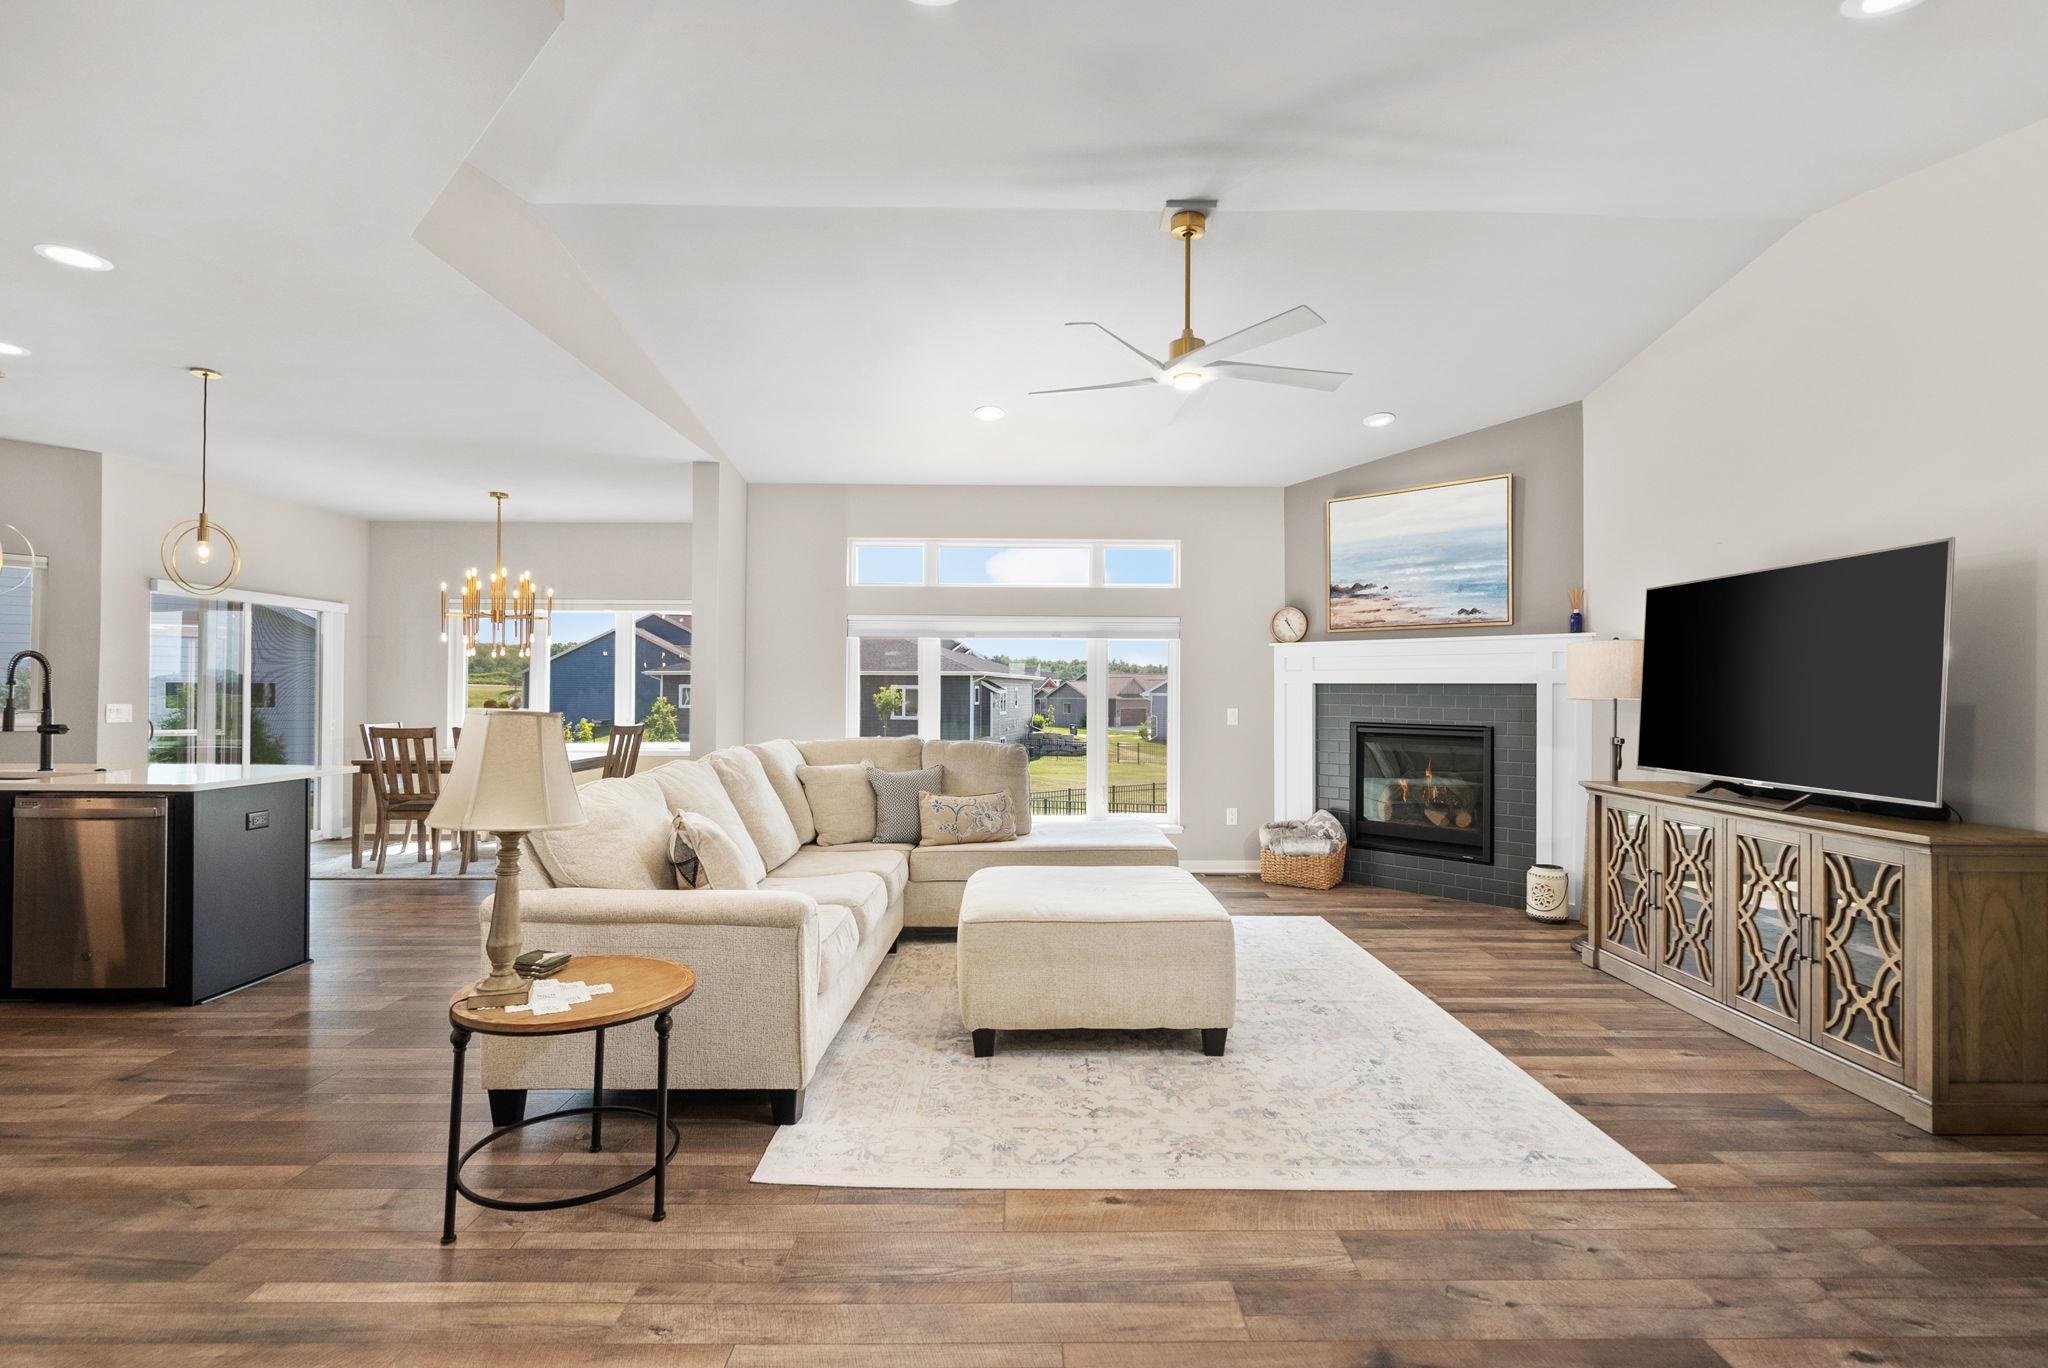
Open-plan living room with a cream sectional, fireplace, and large windows.
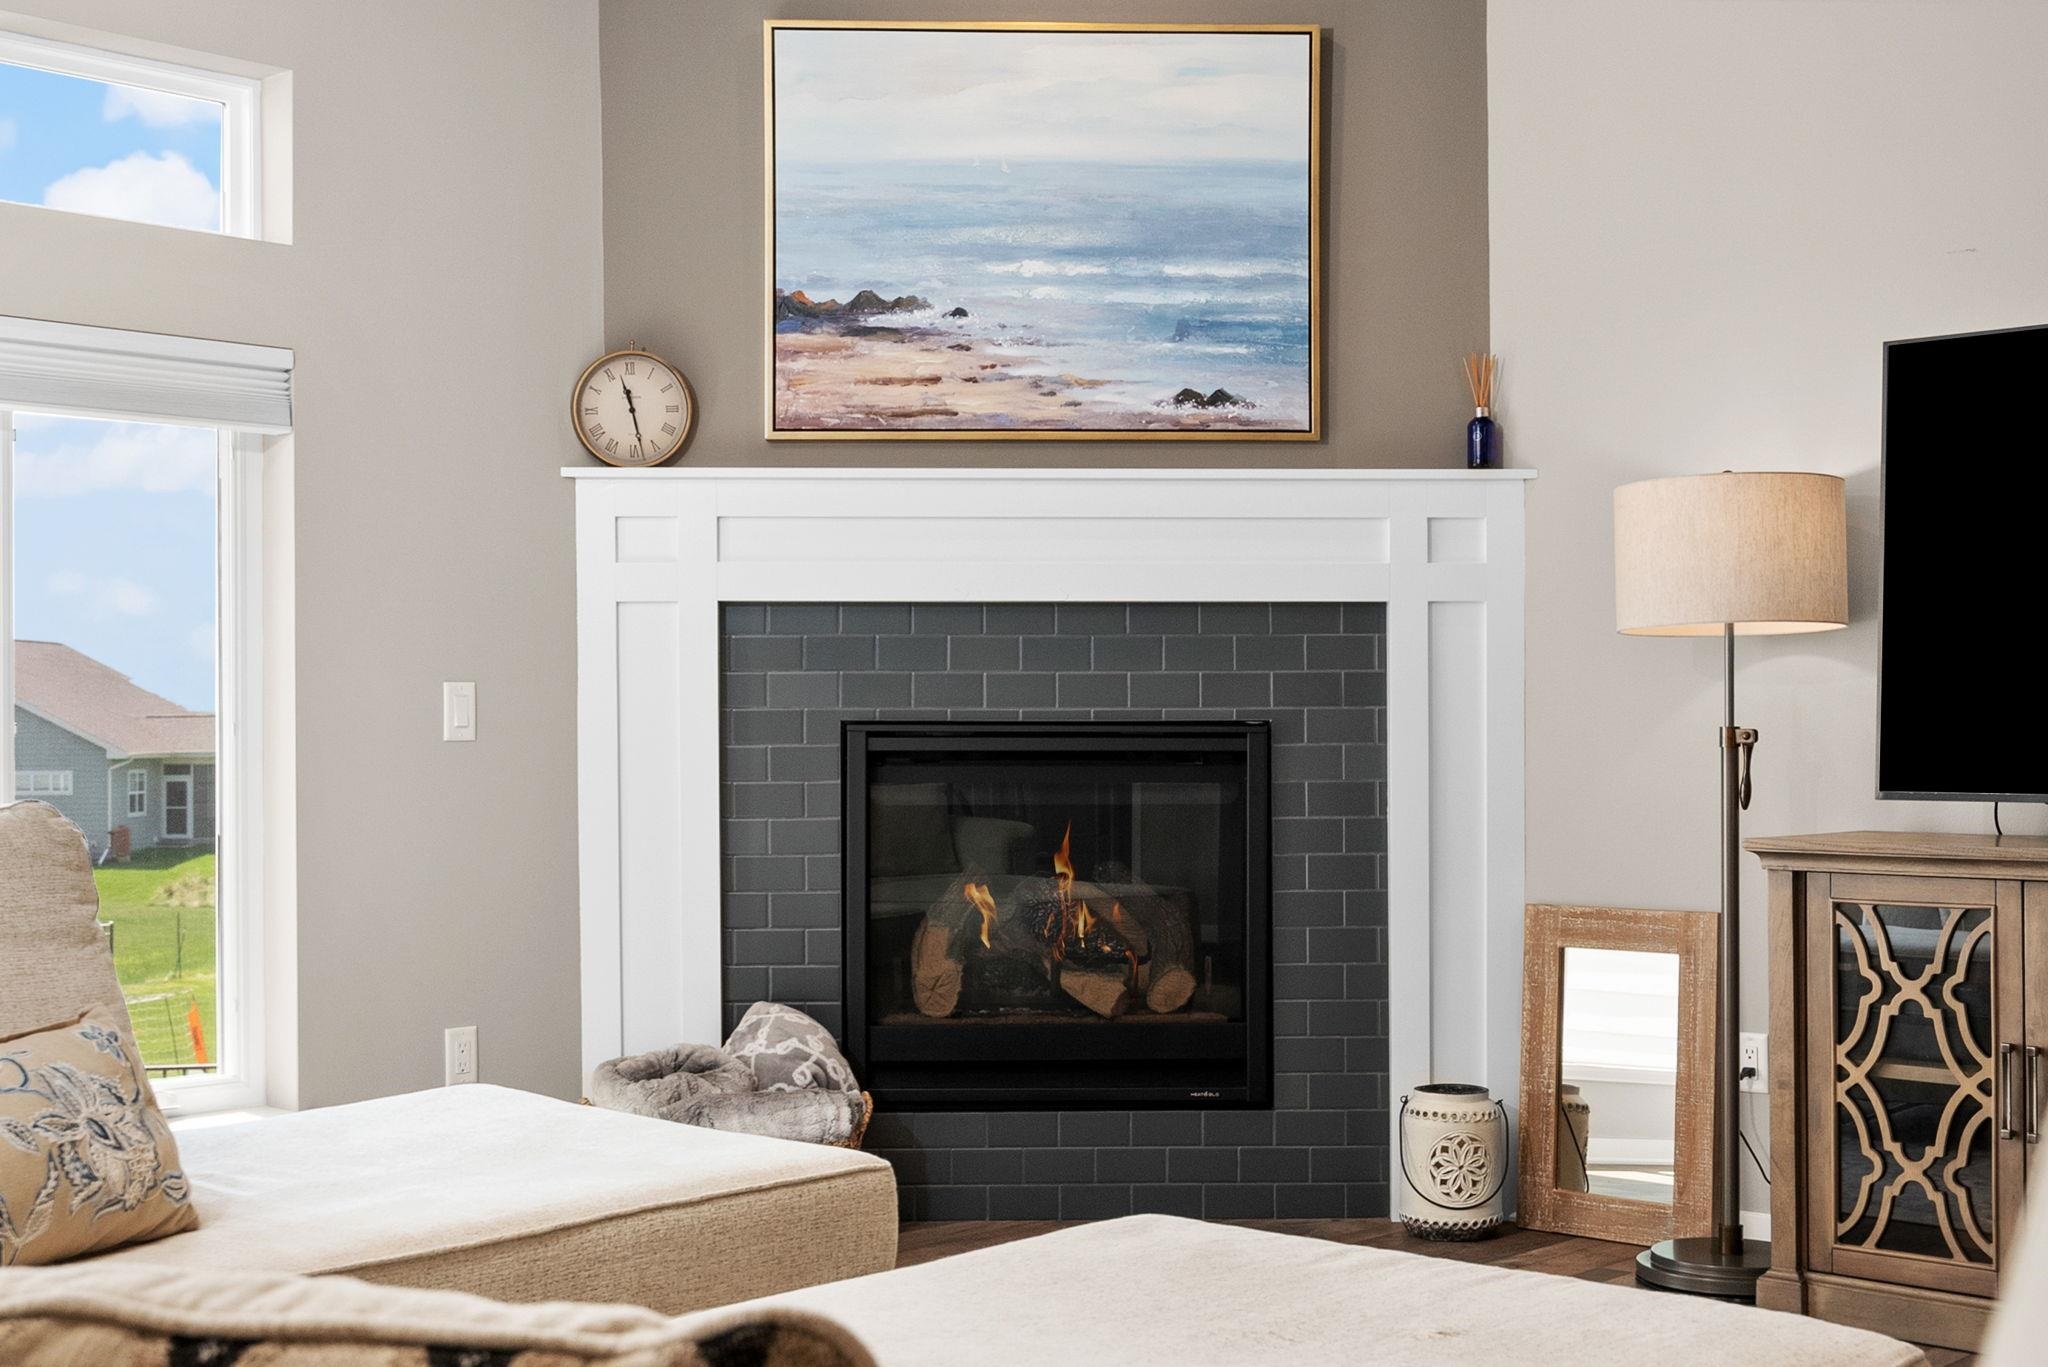
Furnished living room with a lit fireplace, dark tile surround, and ocean painting above the mantel.
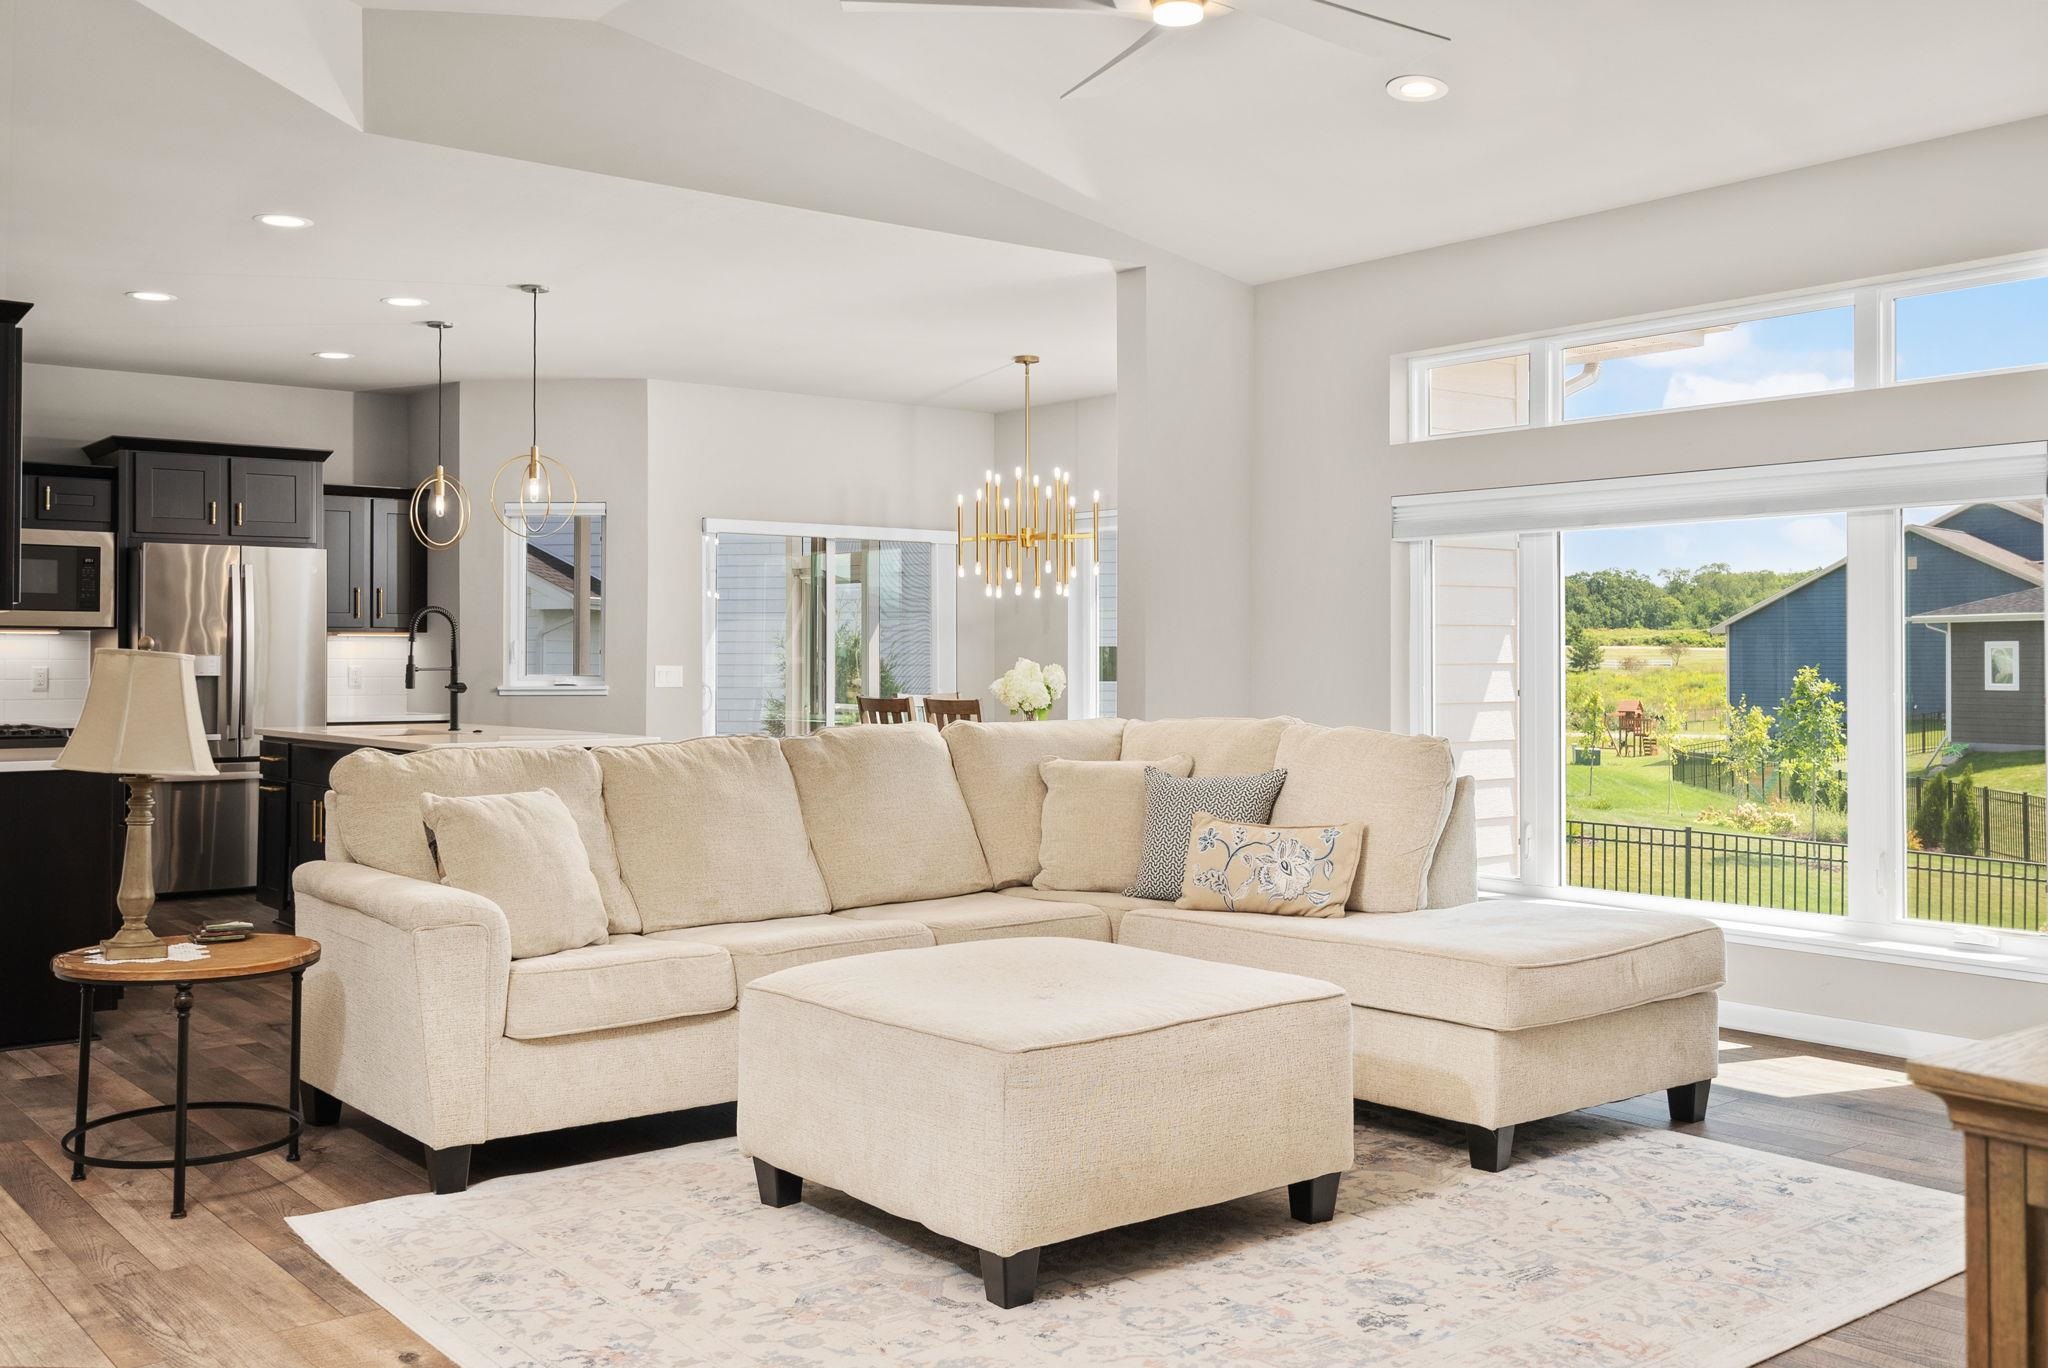
Open-concept living room with a cream sectional and ottoman, dark kitchen, and wide windows overlooking a yard.
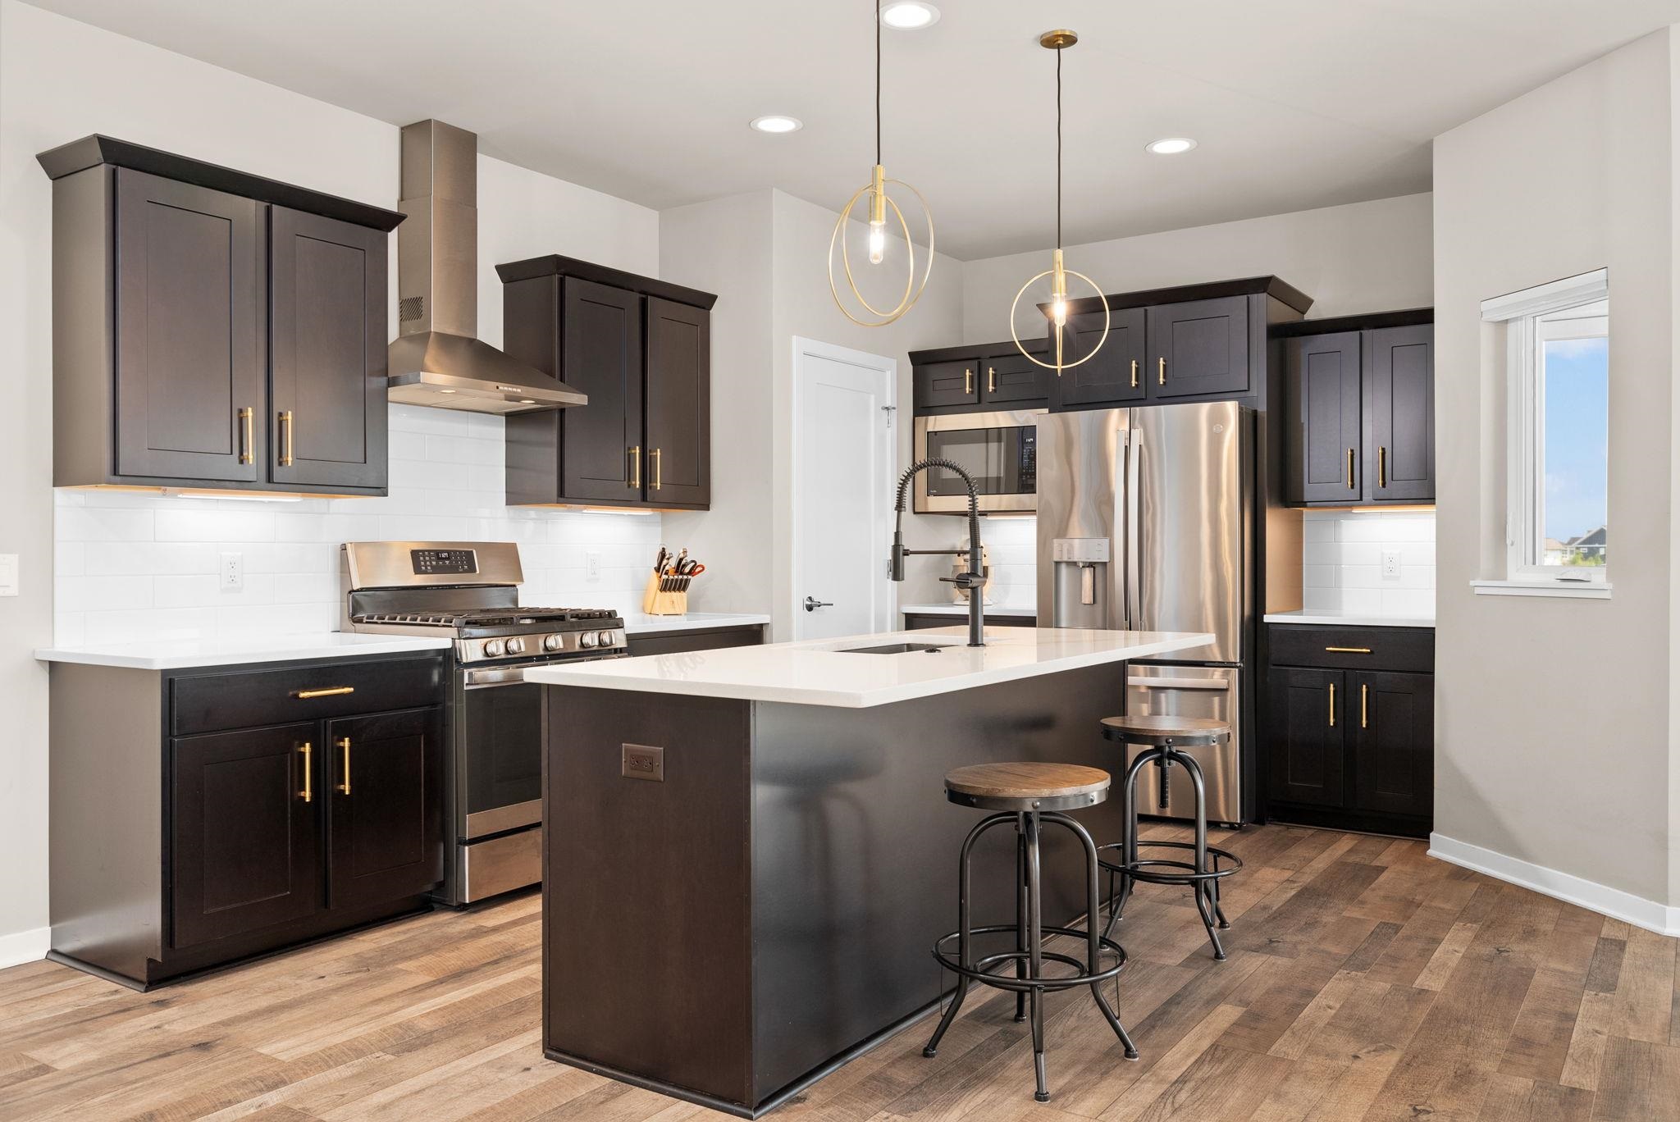
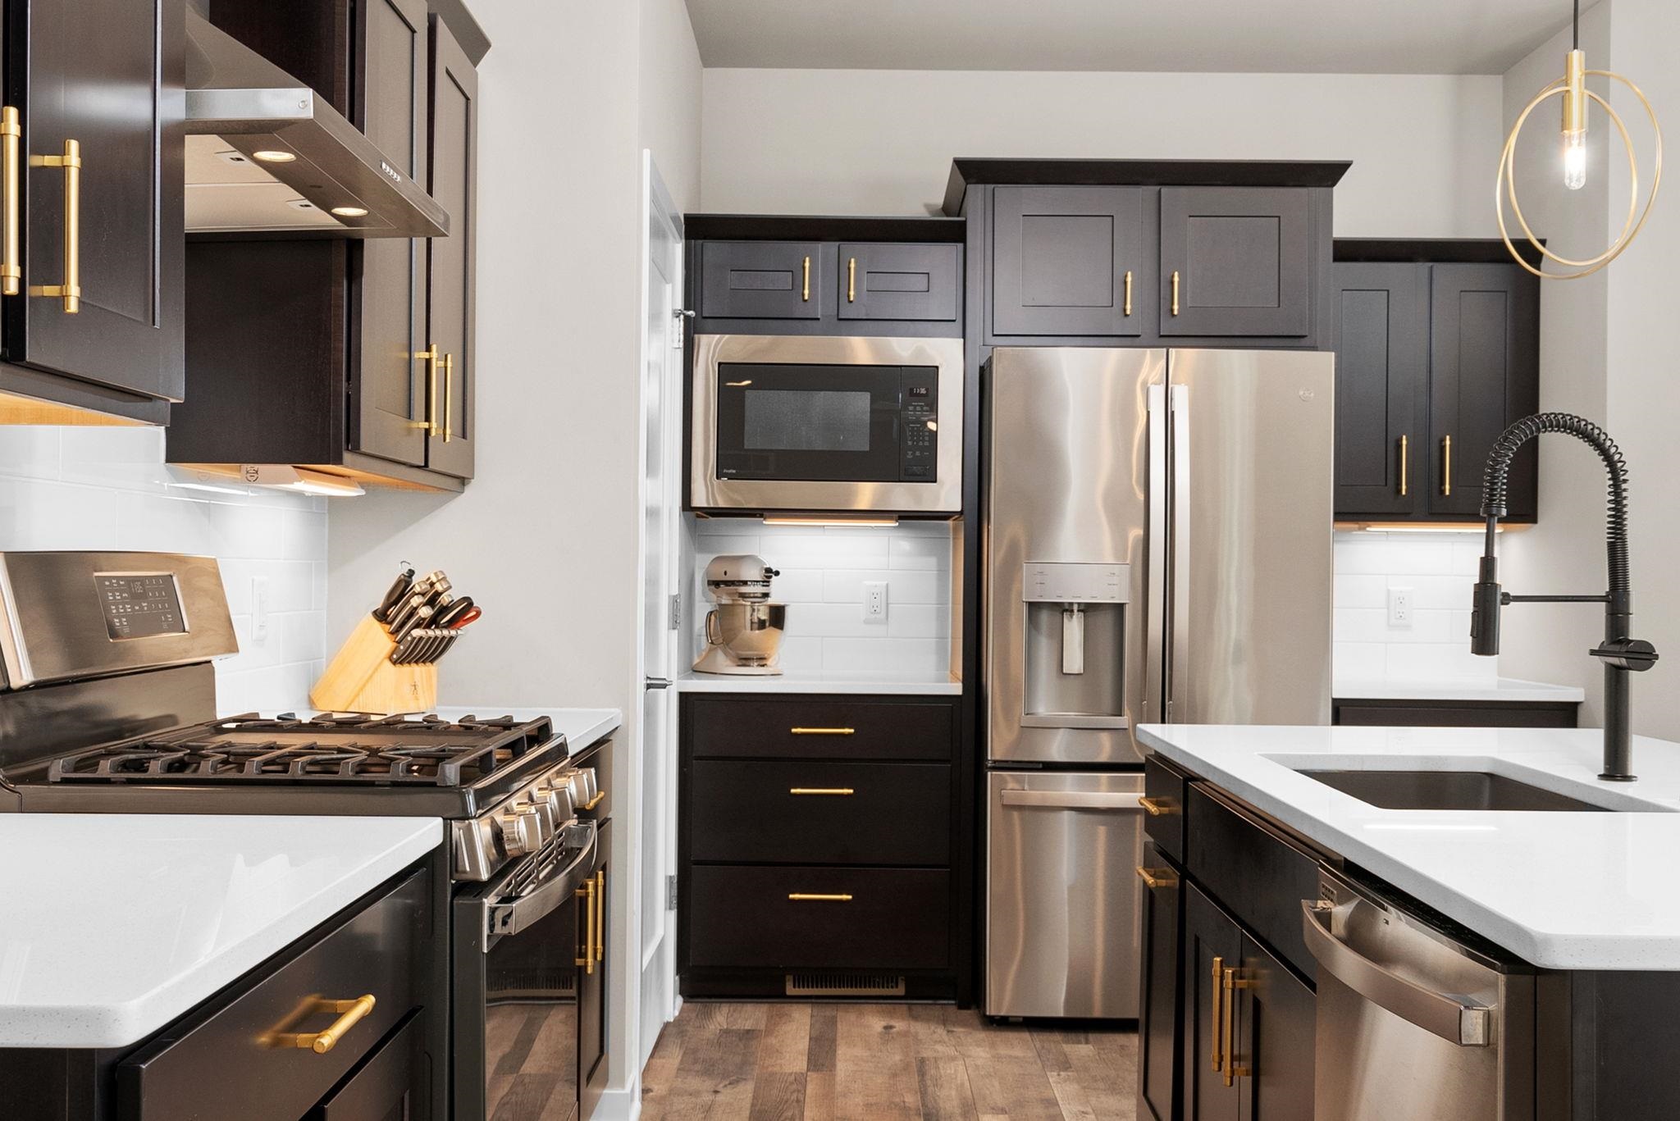
Modern kitchen with dark cabinets, stainless steel appliances, and a large island with stools.
Modern kitchen with dark cabinets, brass hardware, stainless appliances, and a white island with sink.
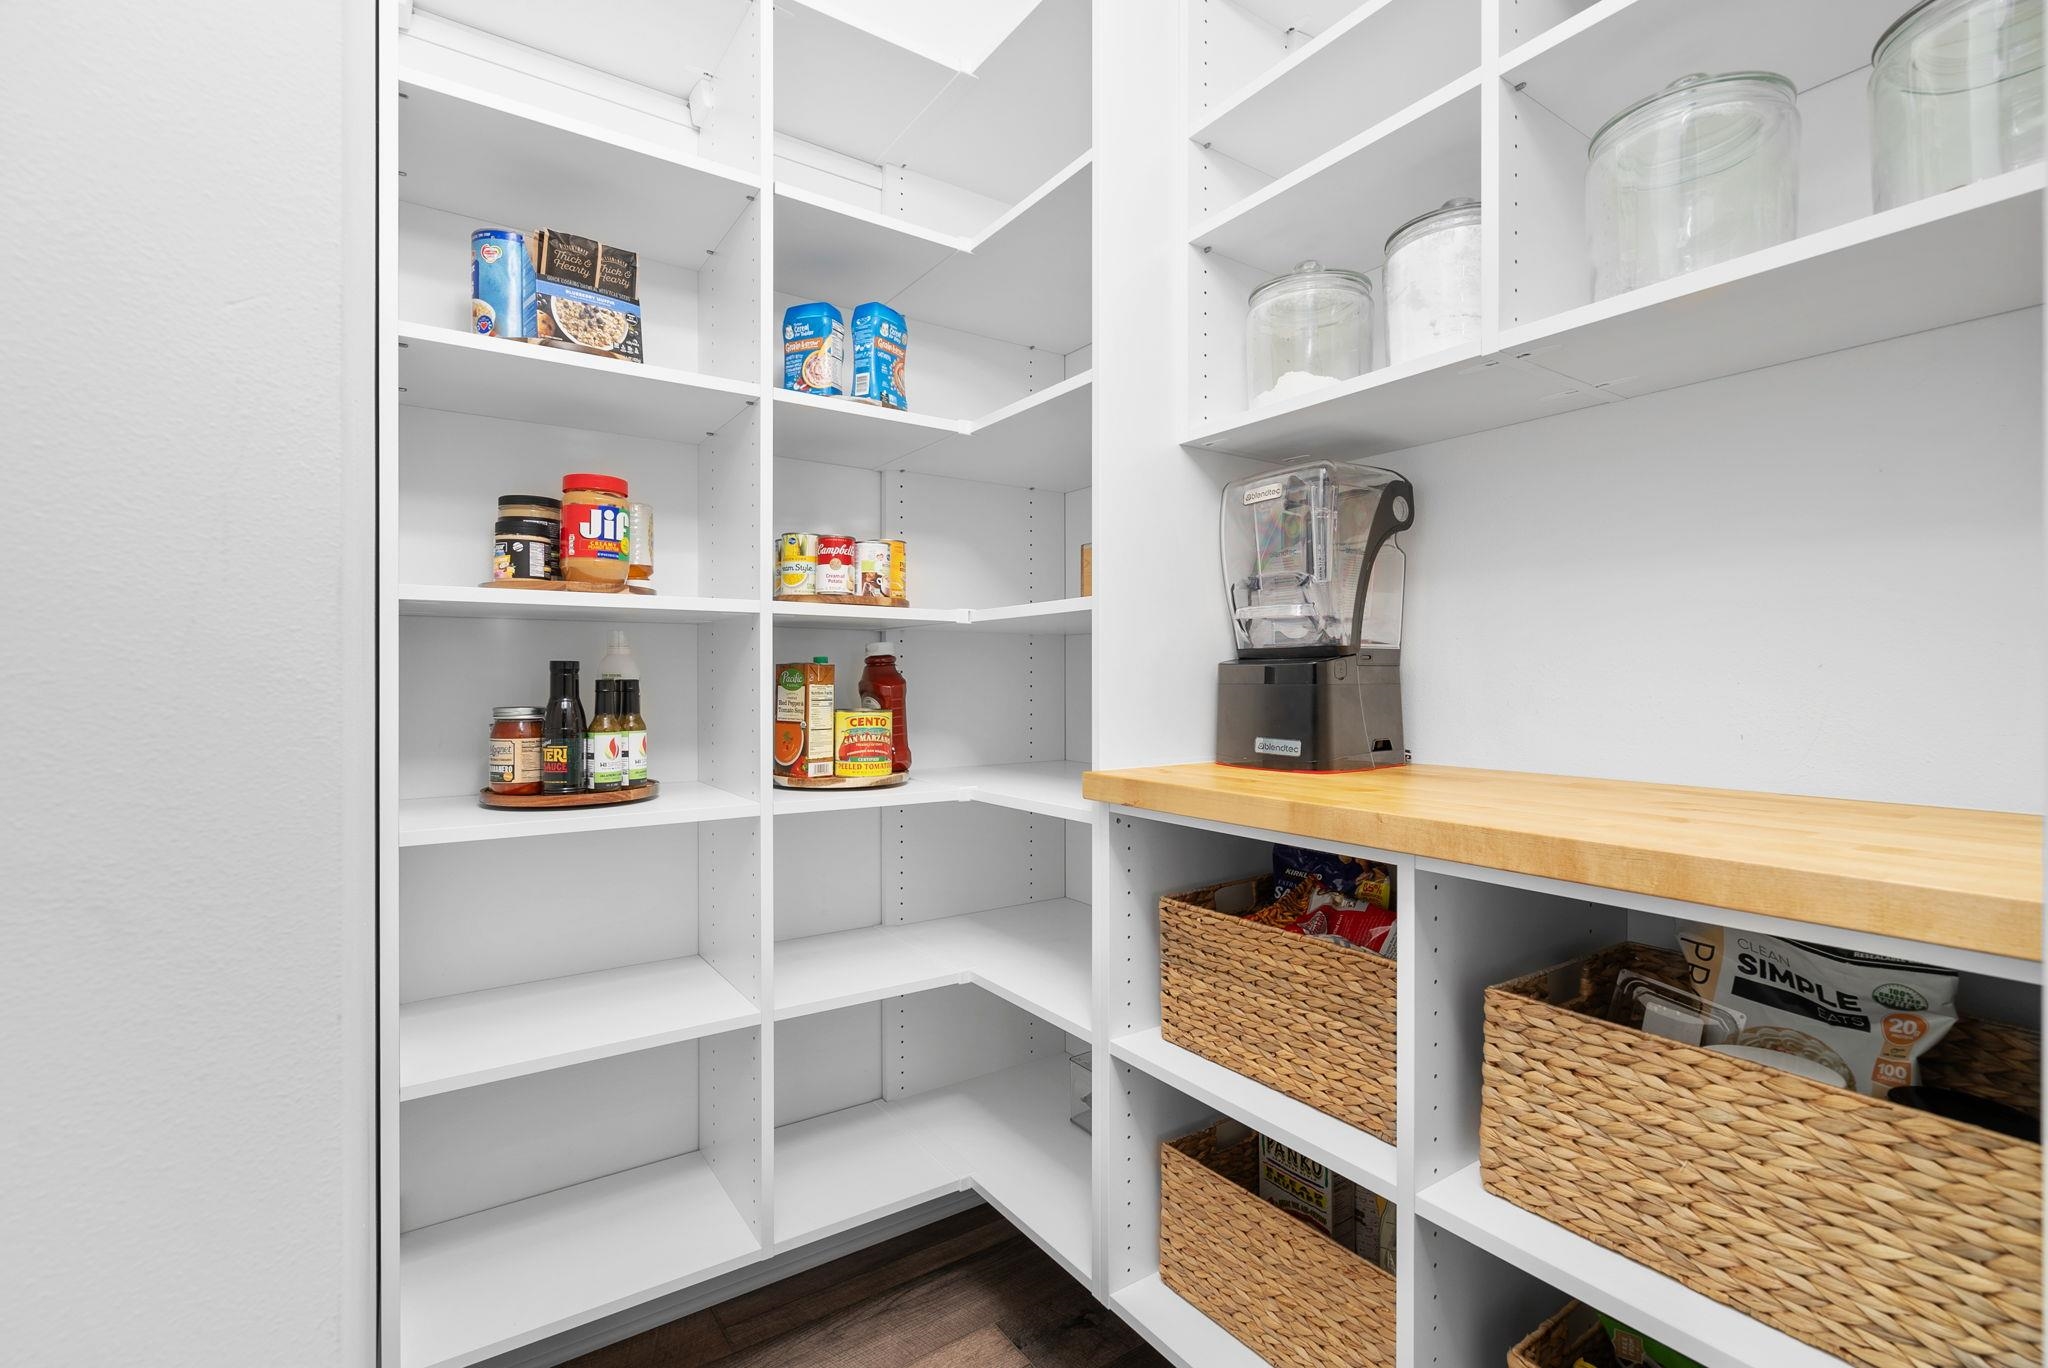
Walk-in pantry with white built-in shelves, a butcher-block counter, blender, and woven baskets.
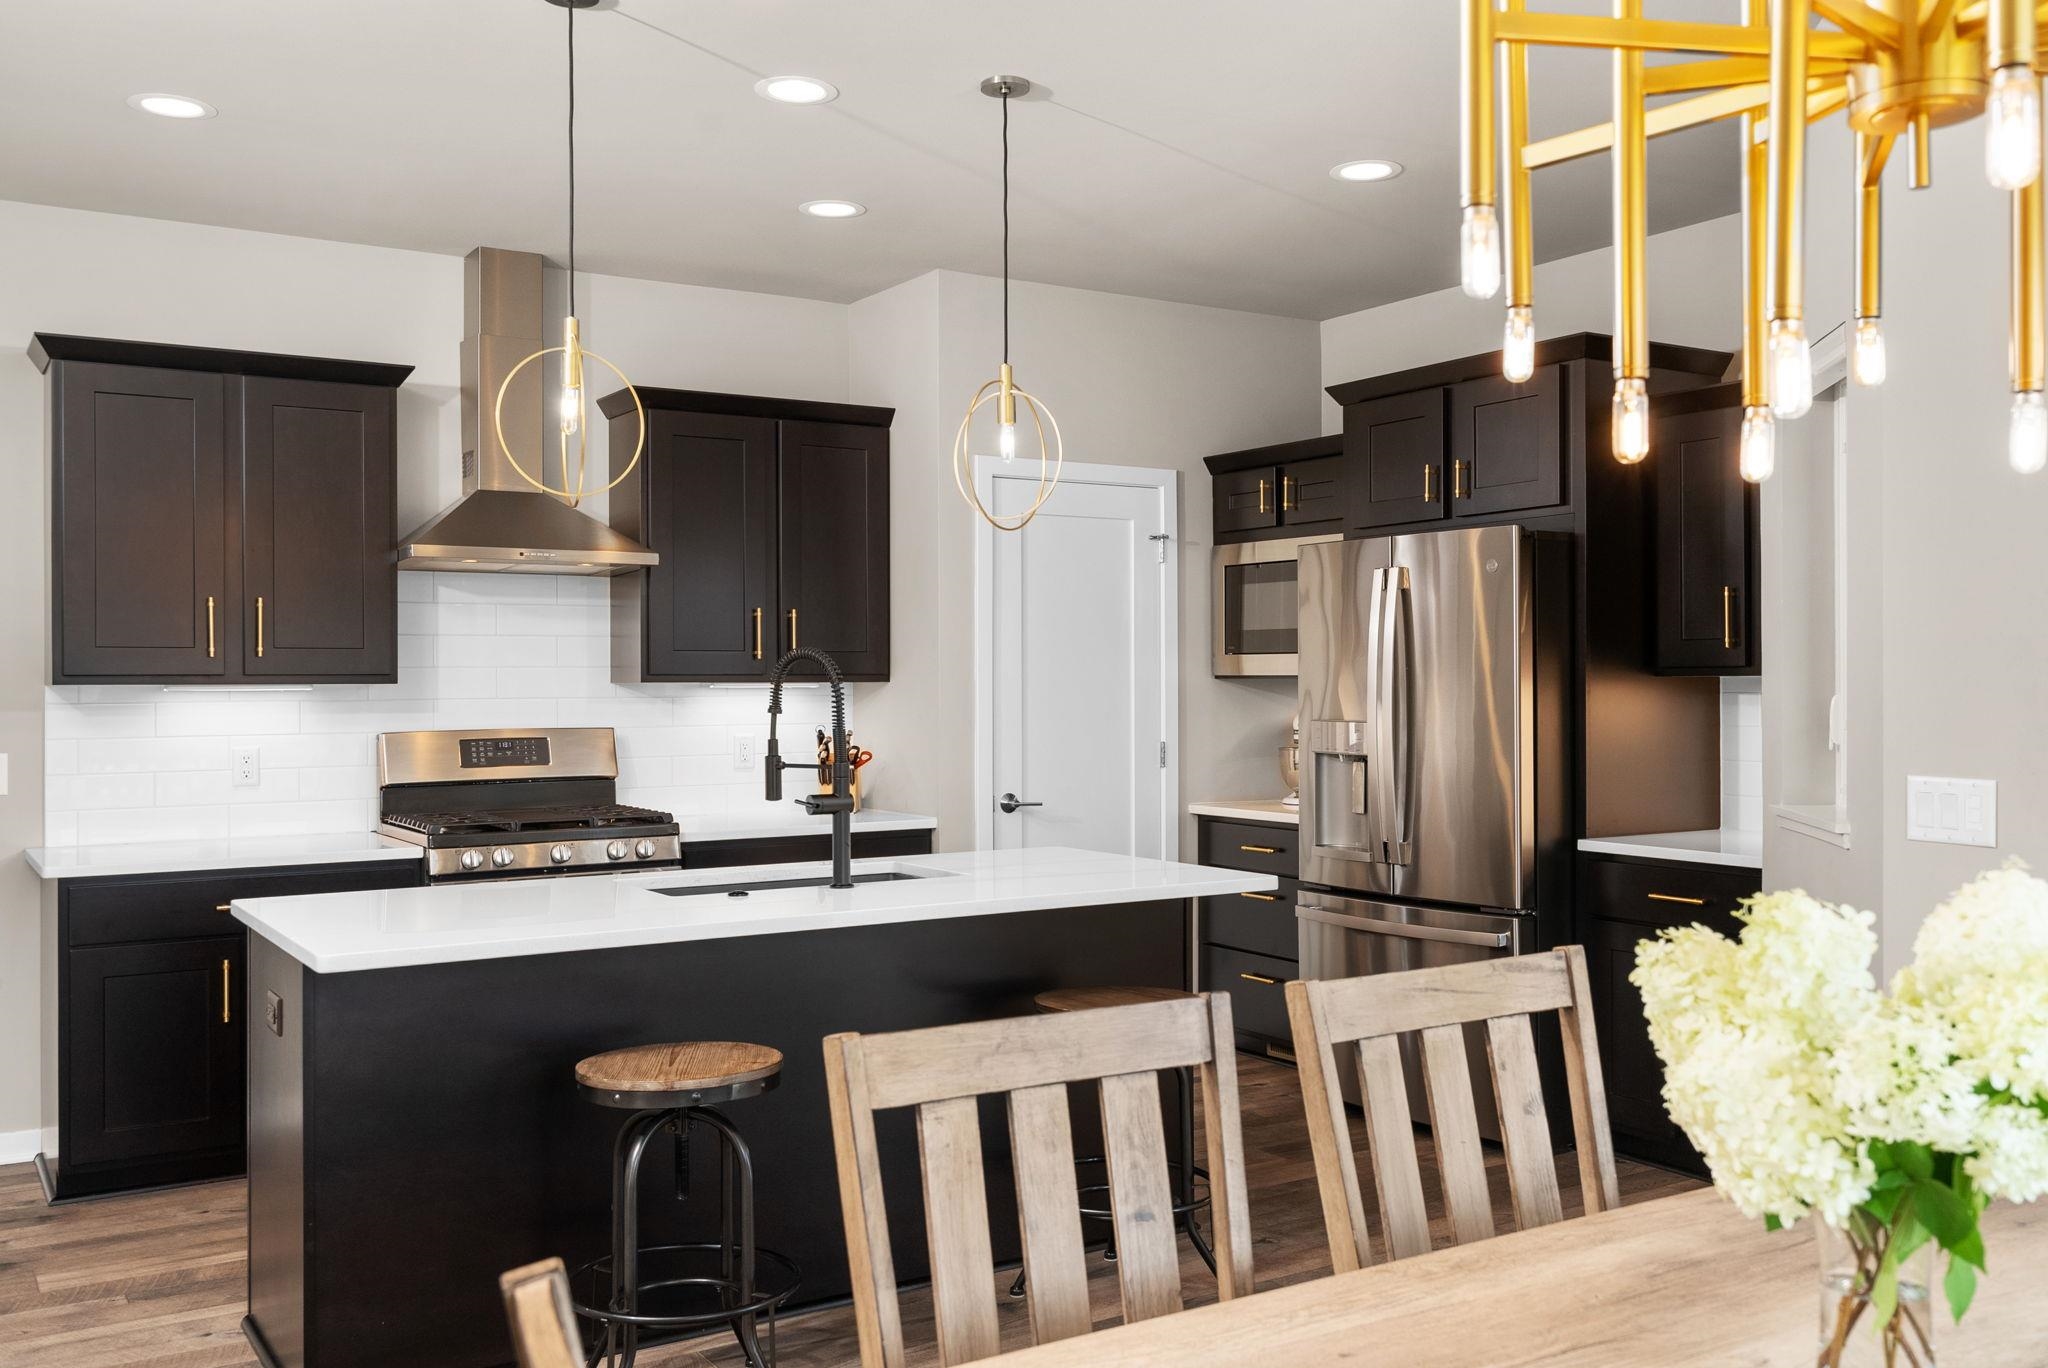
Modern kitchen with dark cabinets, stainless steel appliances, and a white island with gold pendant lights.
Open kitchen and dining area with a white island, dark cabinets, and wooden table beneath a gold chandelier.
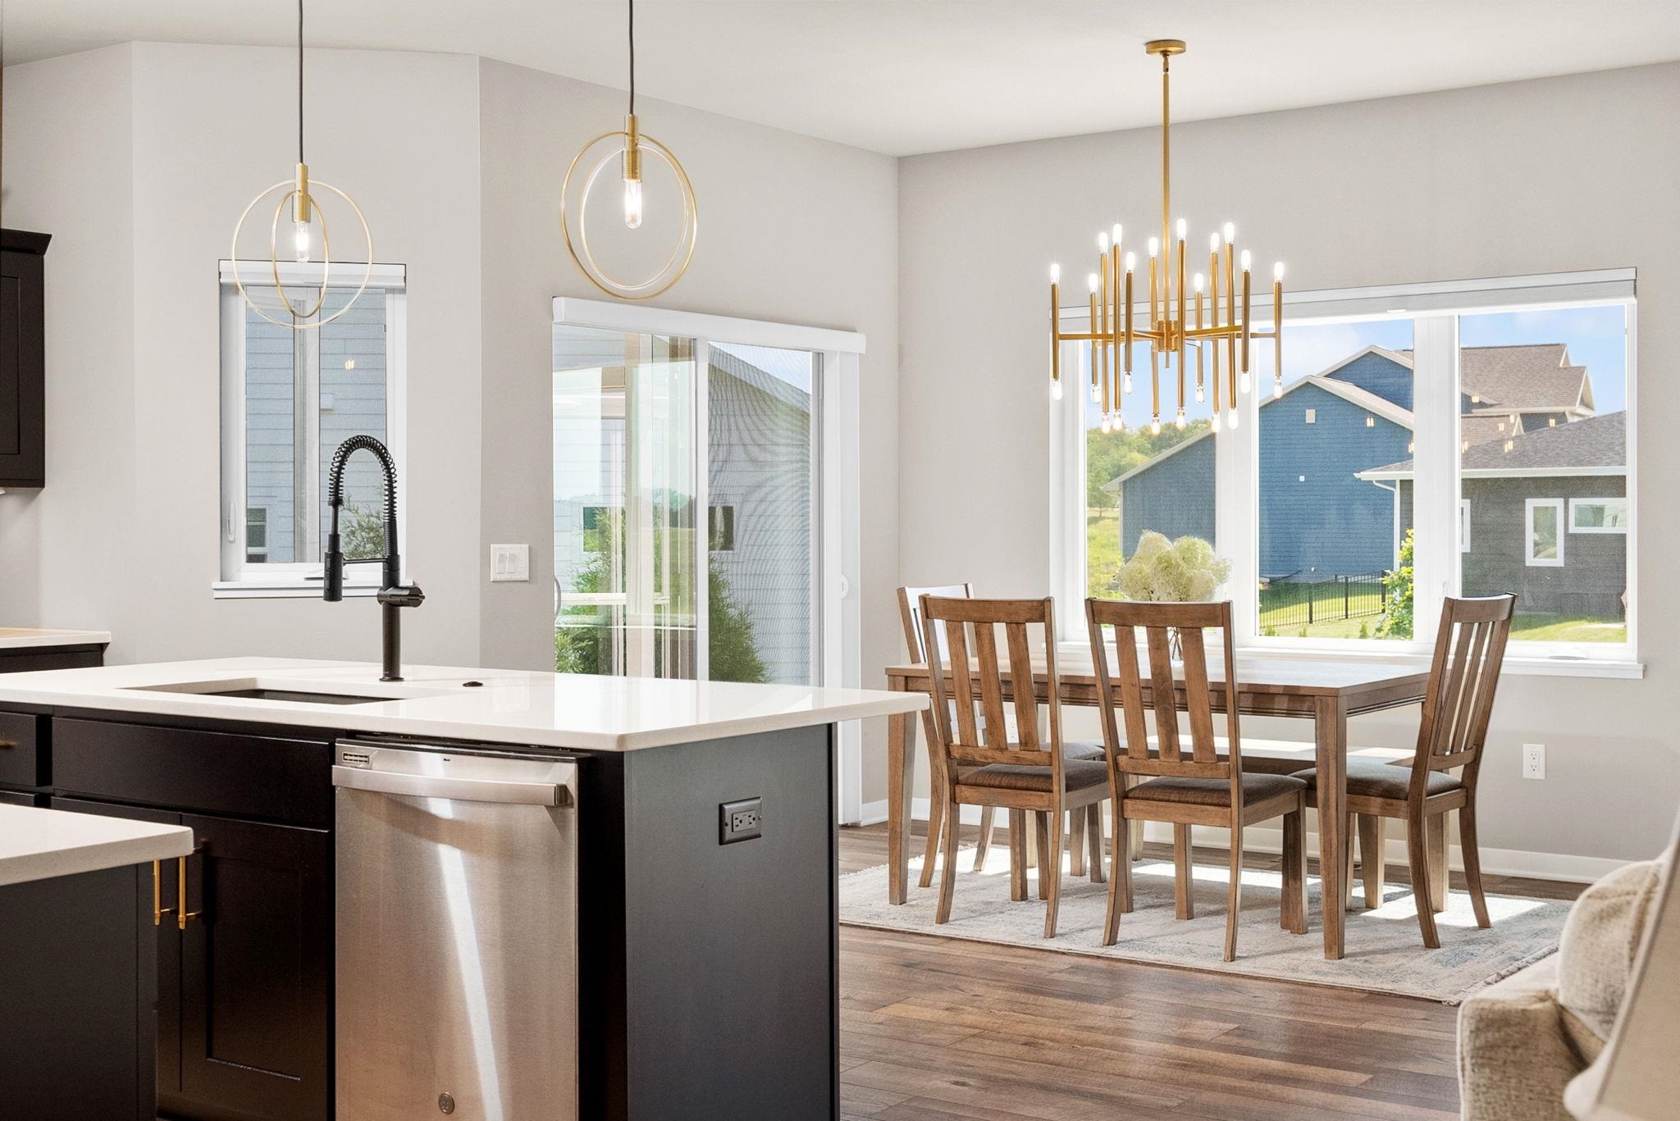
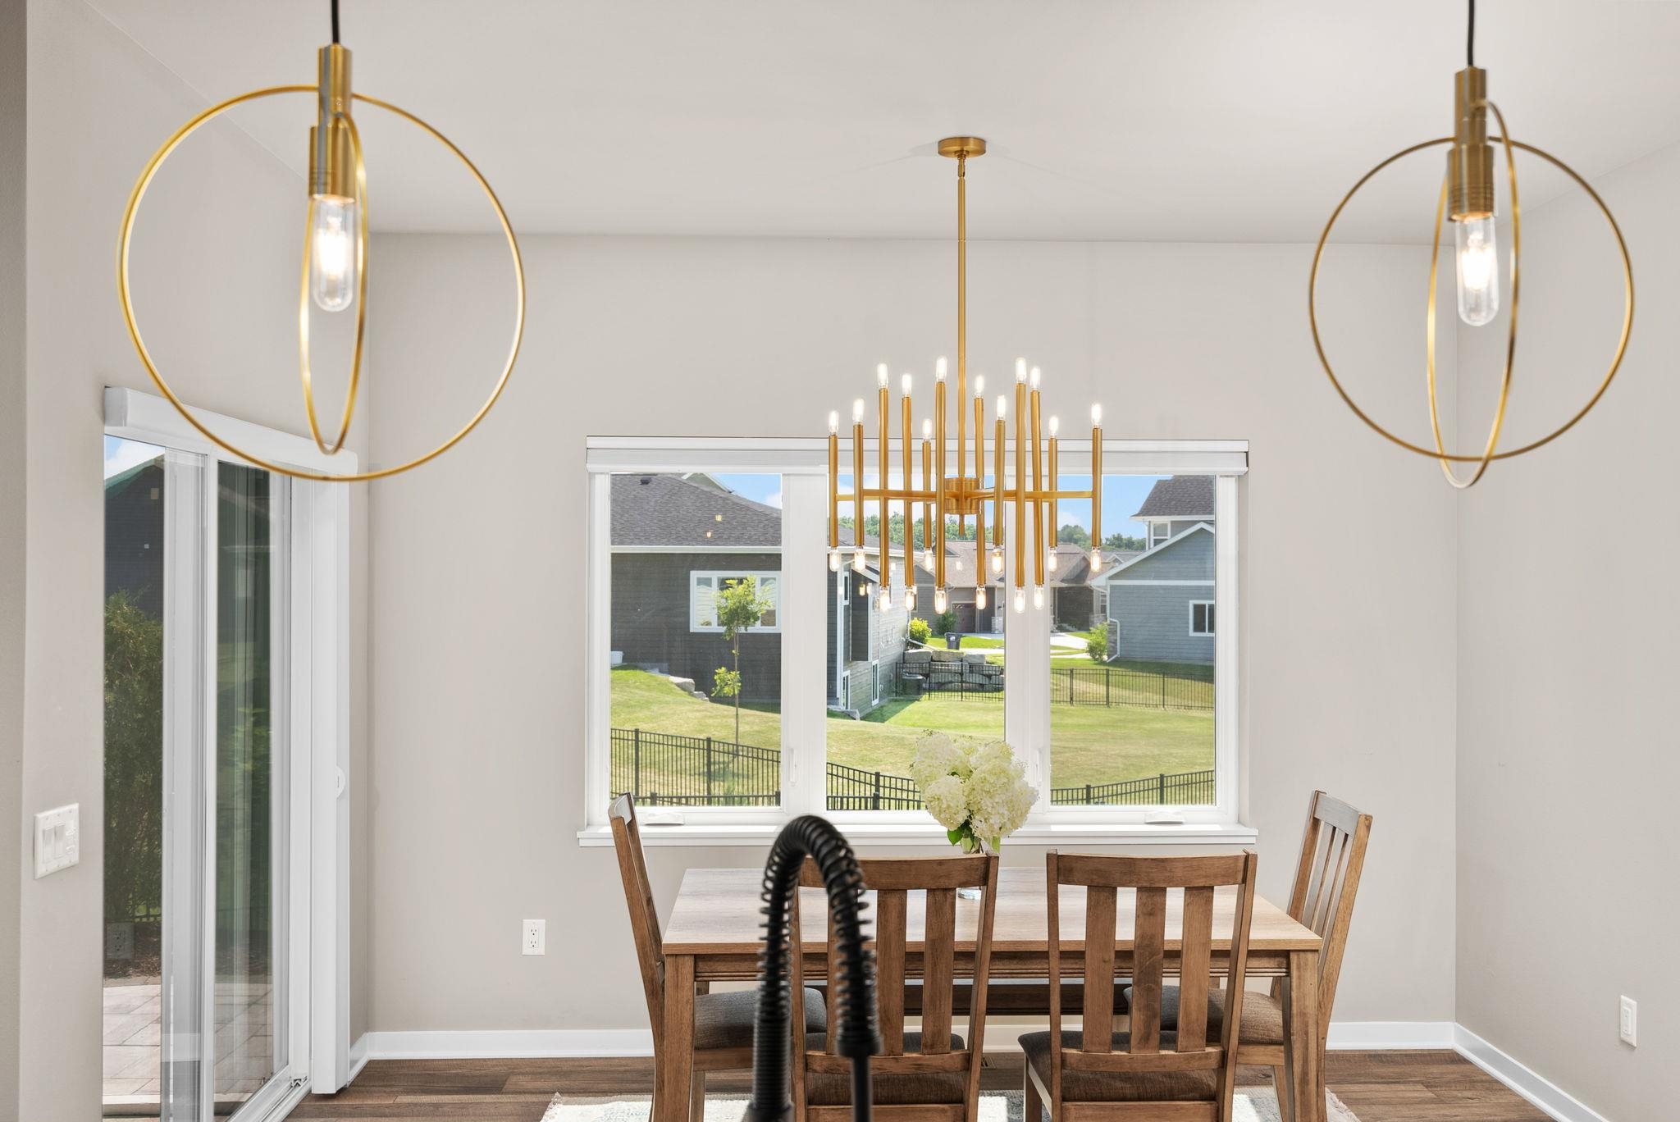
Dining area with a wooden table, gold pendant lights, and a large window overlooking a fenced backyard.
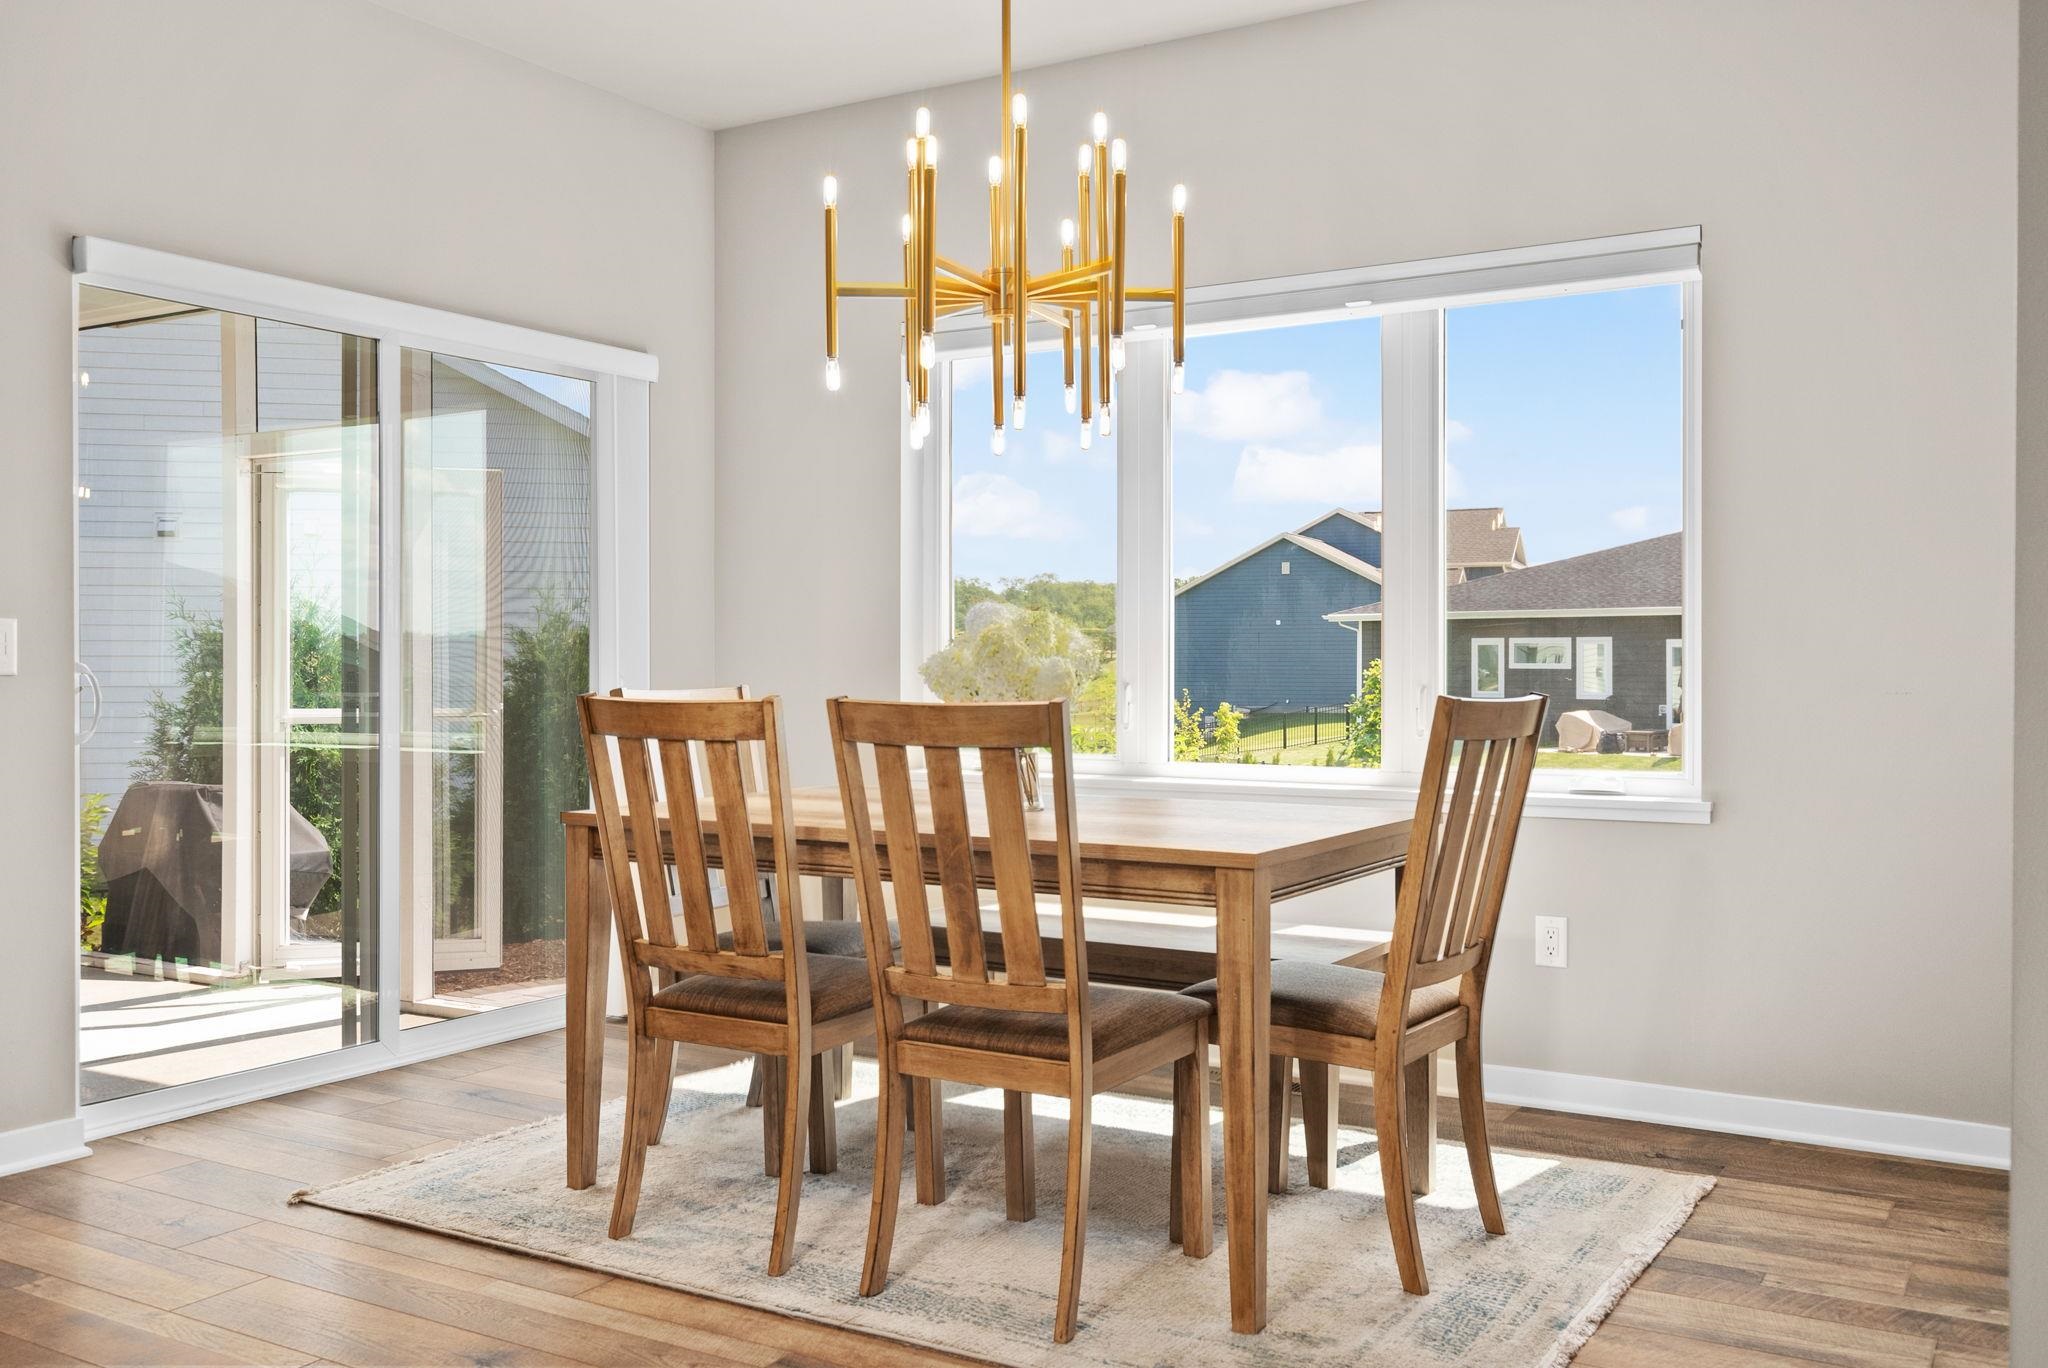
Dining room with a wooden table, gold chandelier, and large windows overlooking neighboring homes.
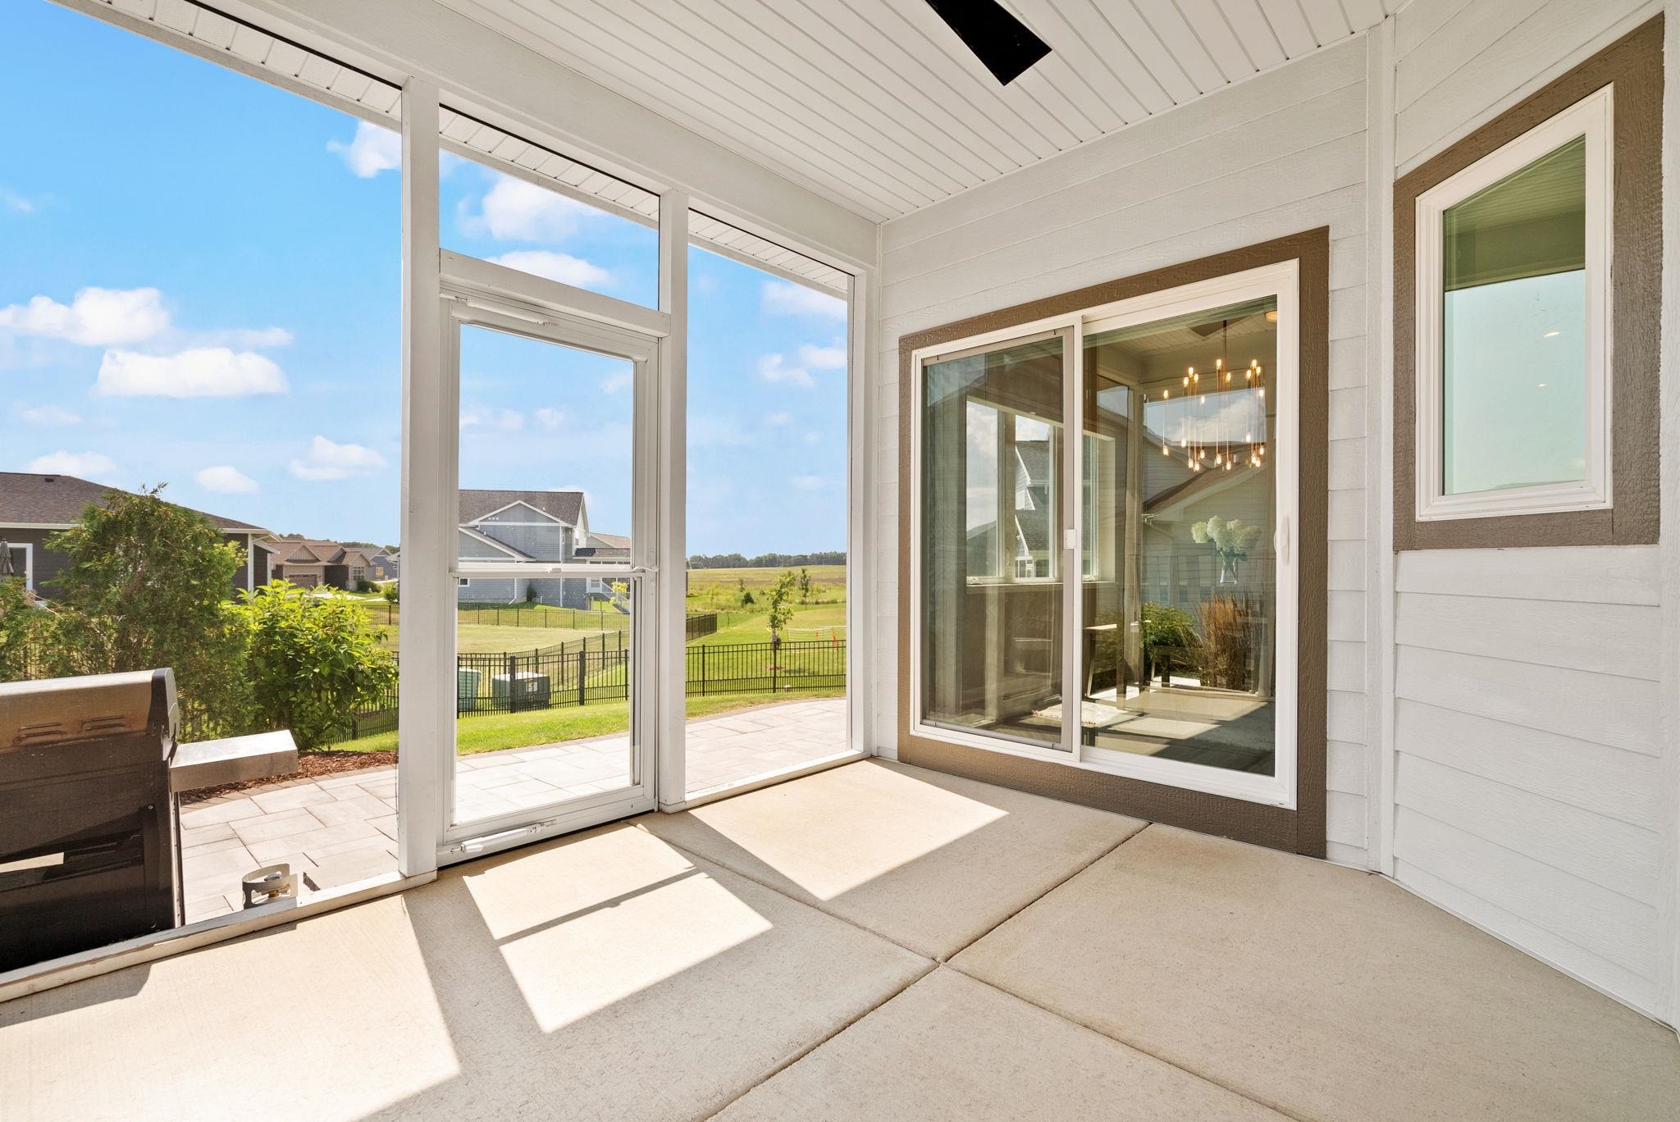
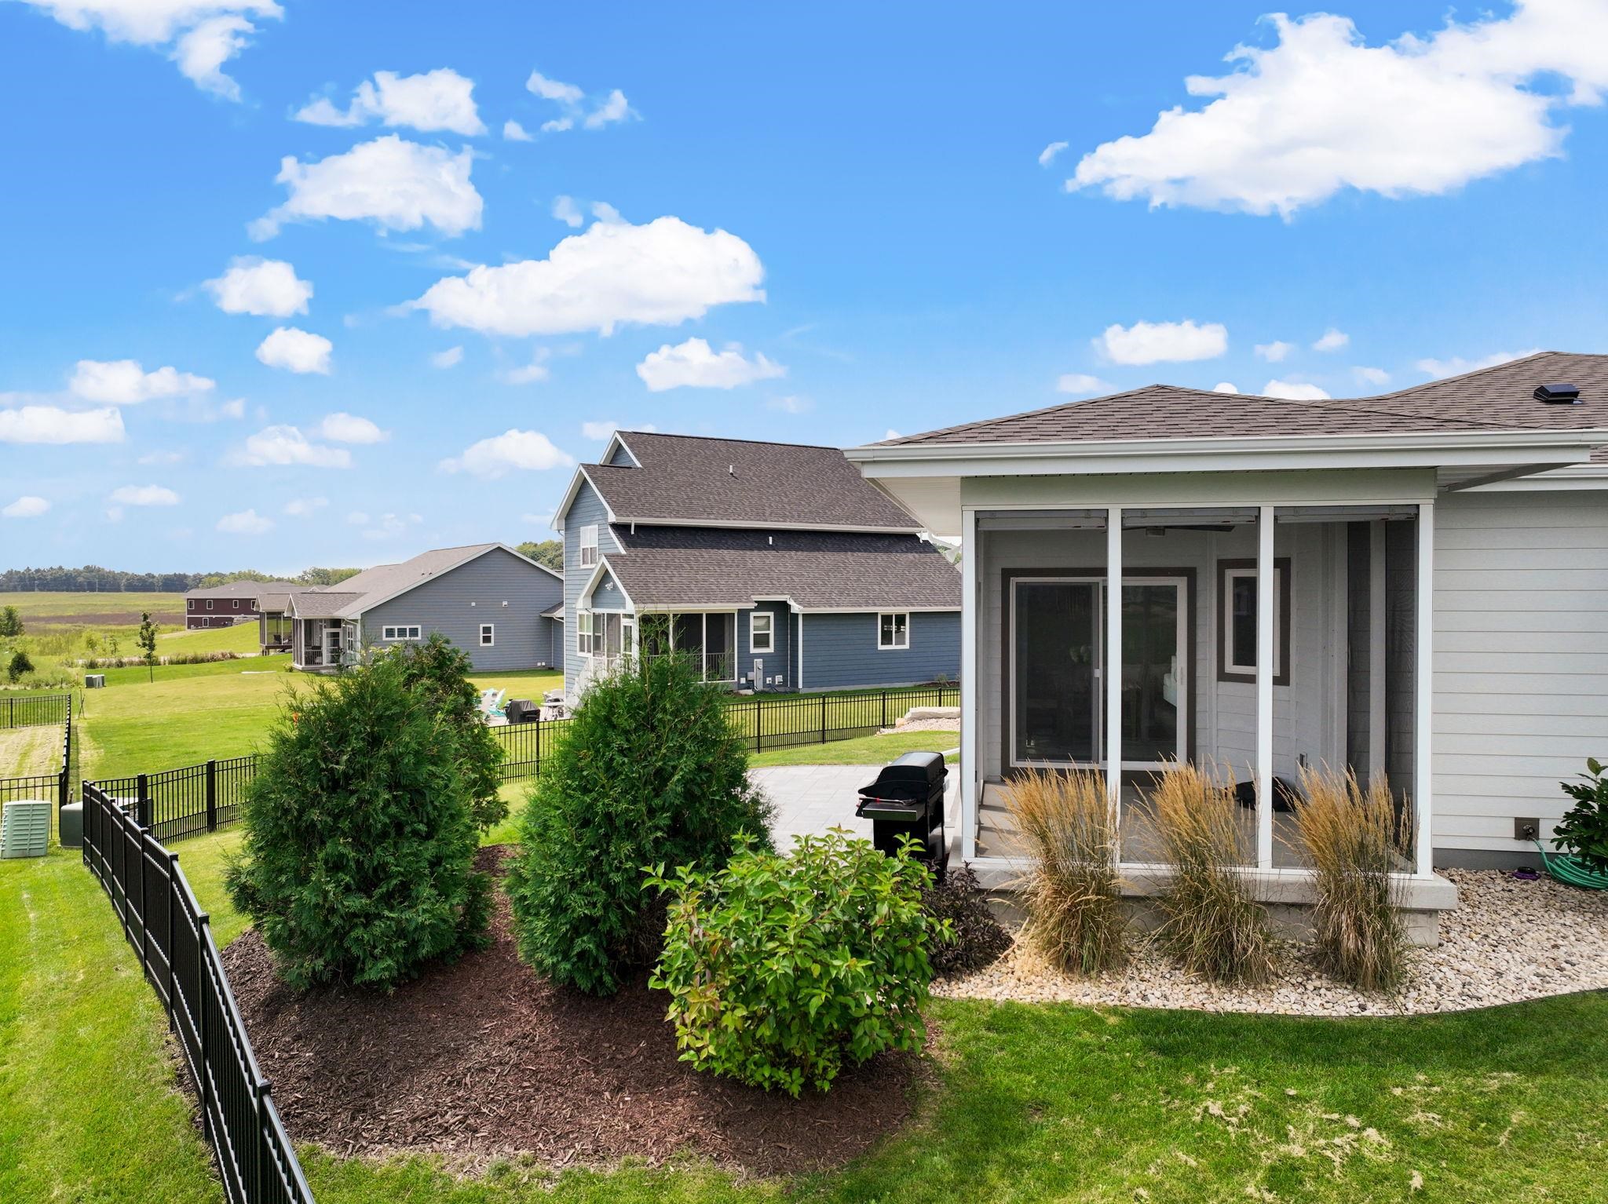
Covered patio with sliding glass doors and barbecue grill overlooking a fenced yard and grassy field.
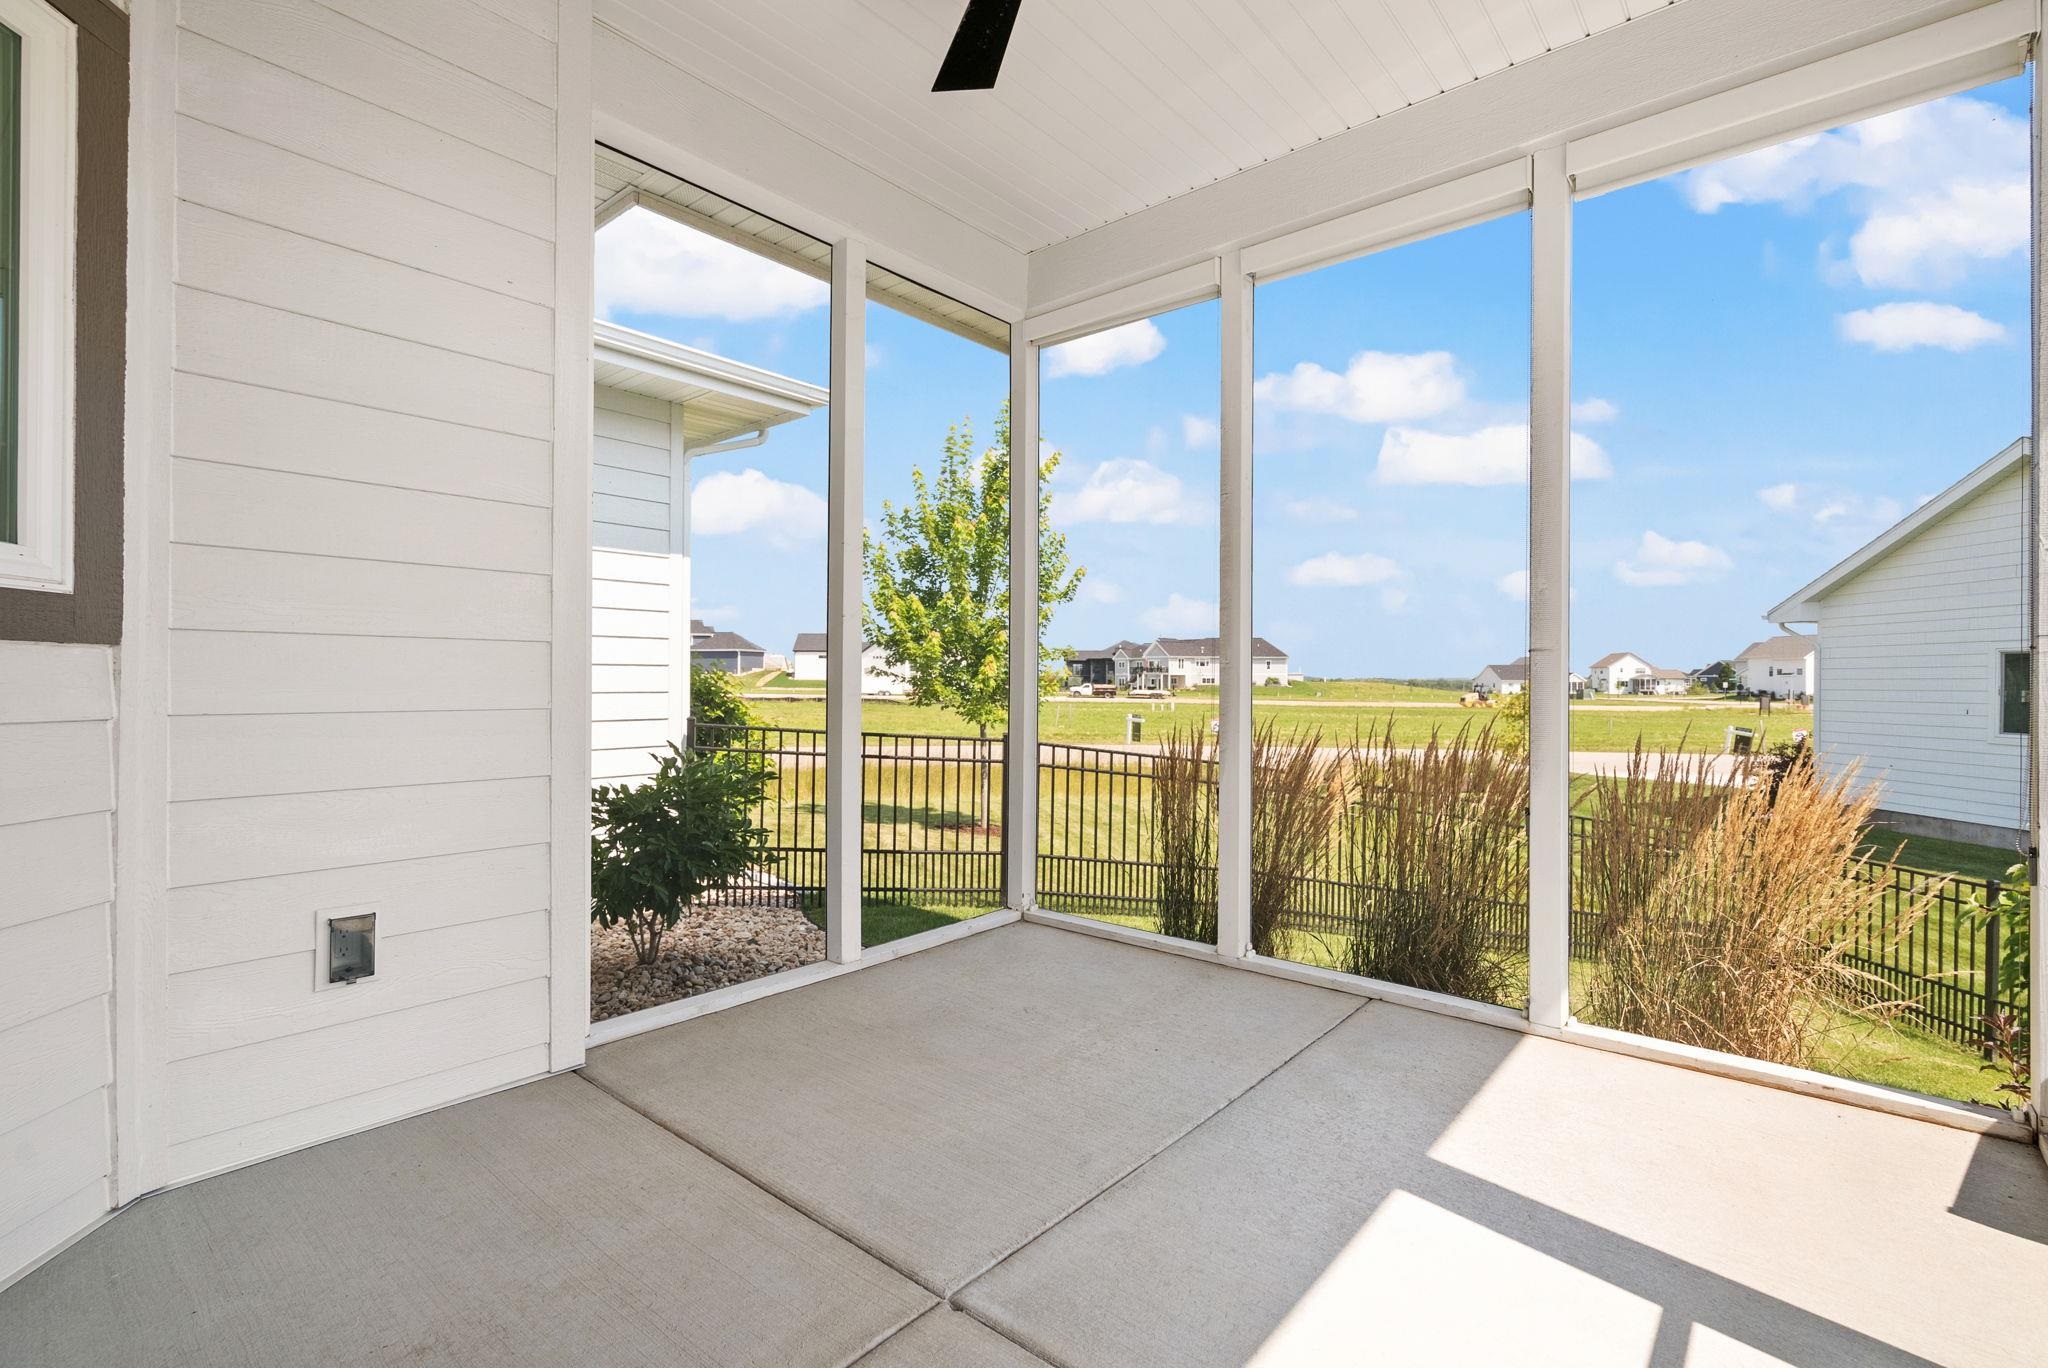
Covered patio with a concrete floor overlooking a fenced lawn and neighboring homes.
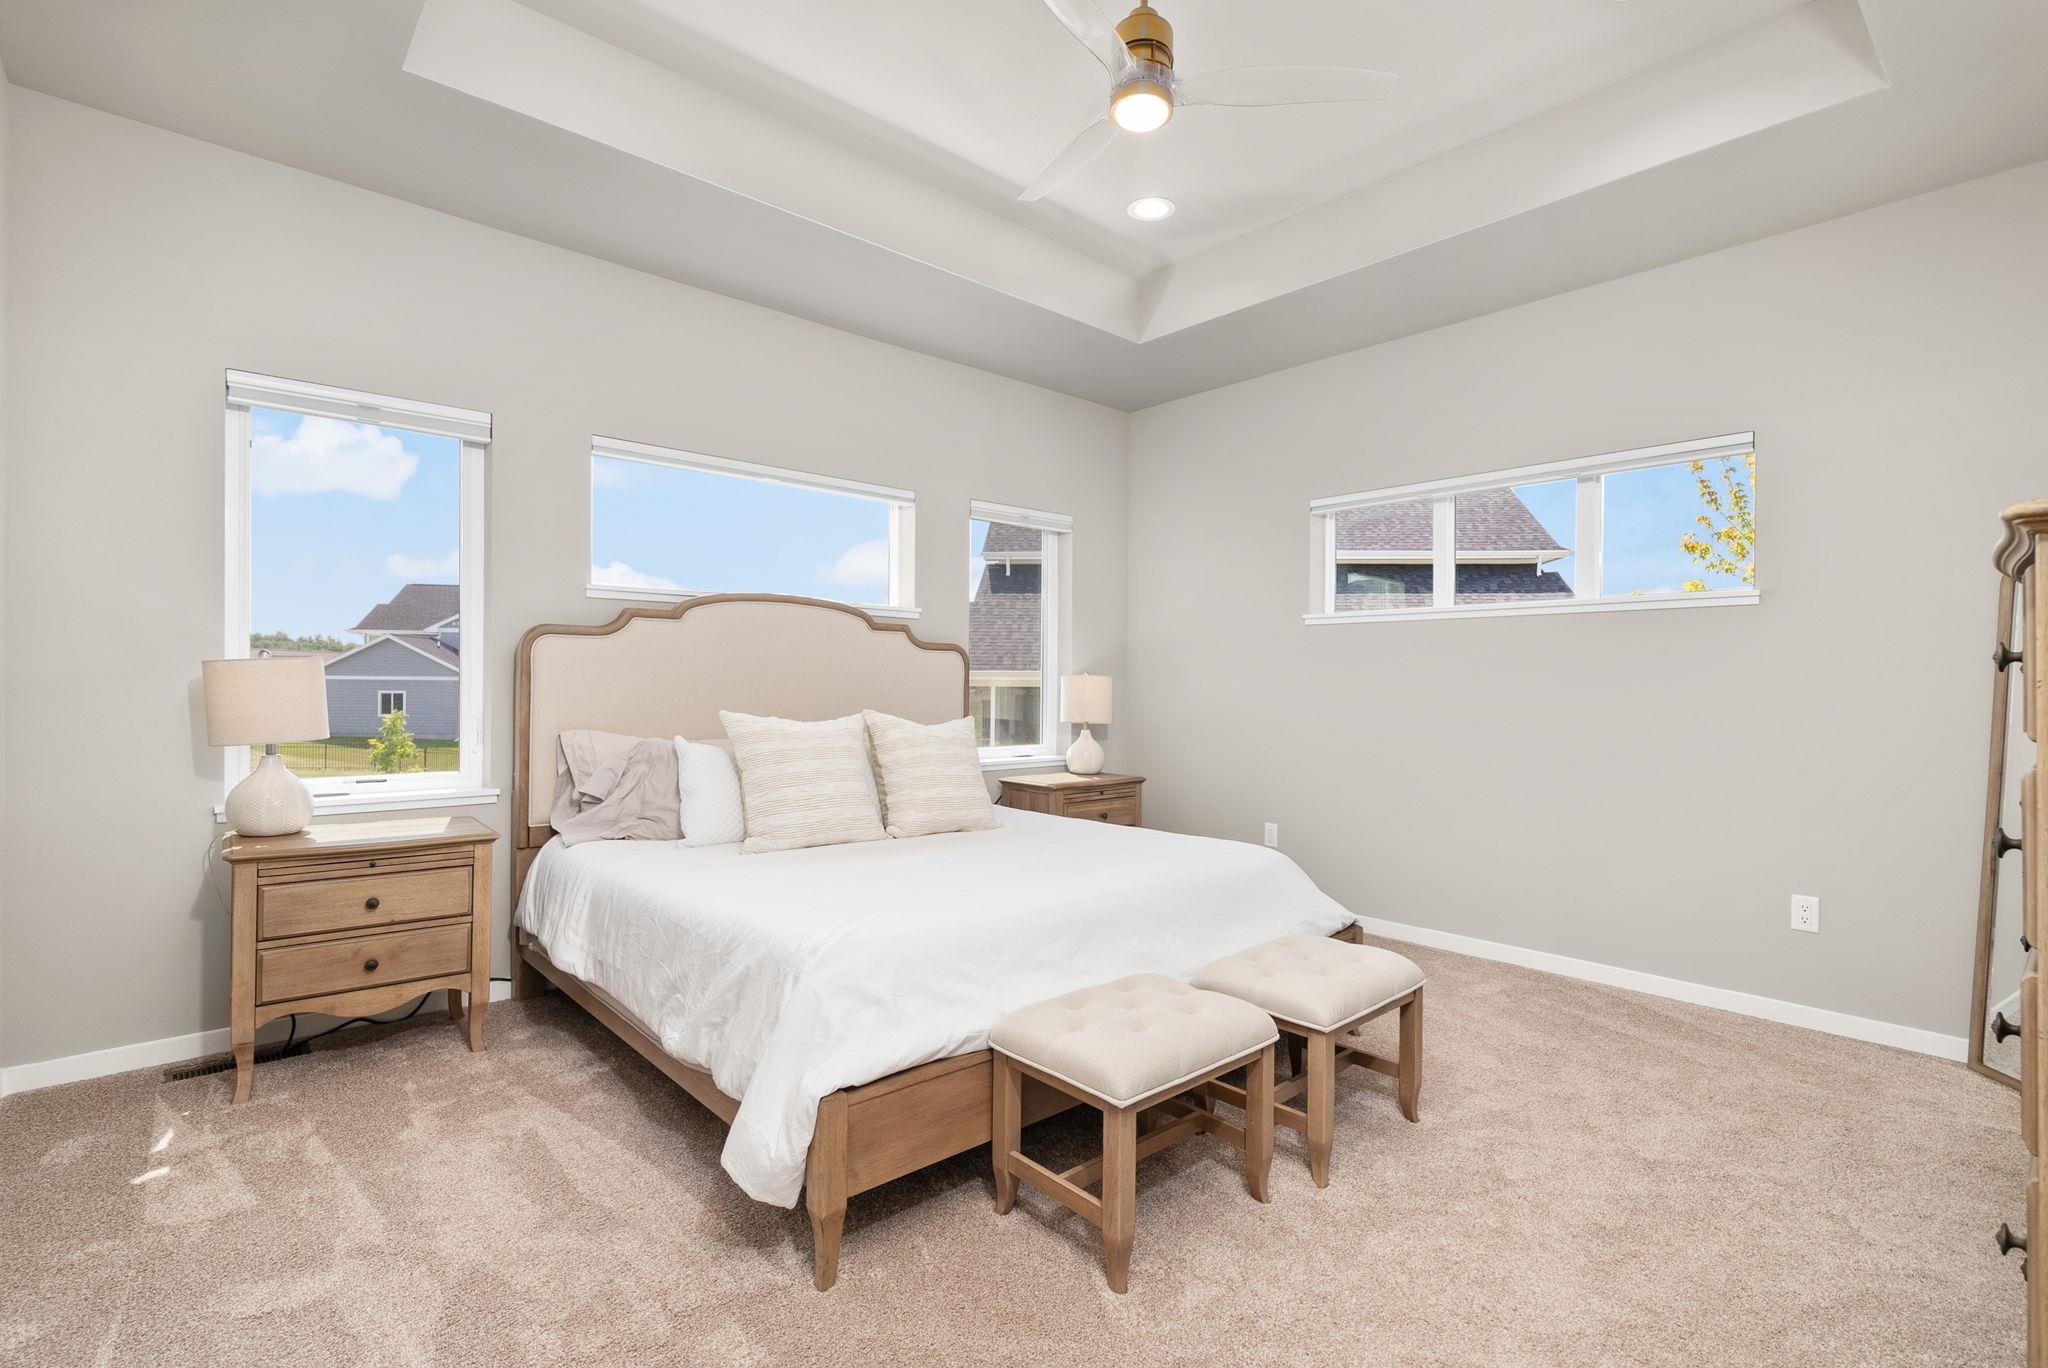
Staged bedroom with a large bed, two cushioned benches, tray ceiling, and several windows.
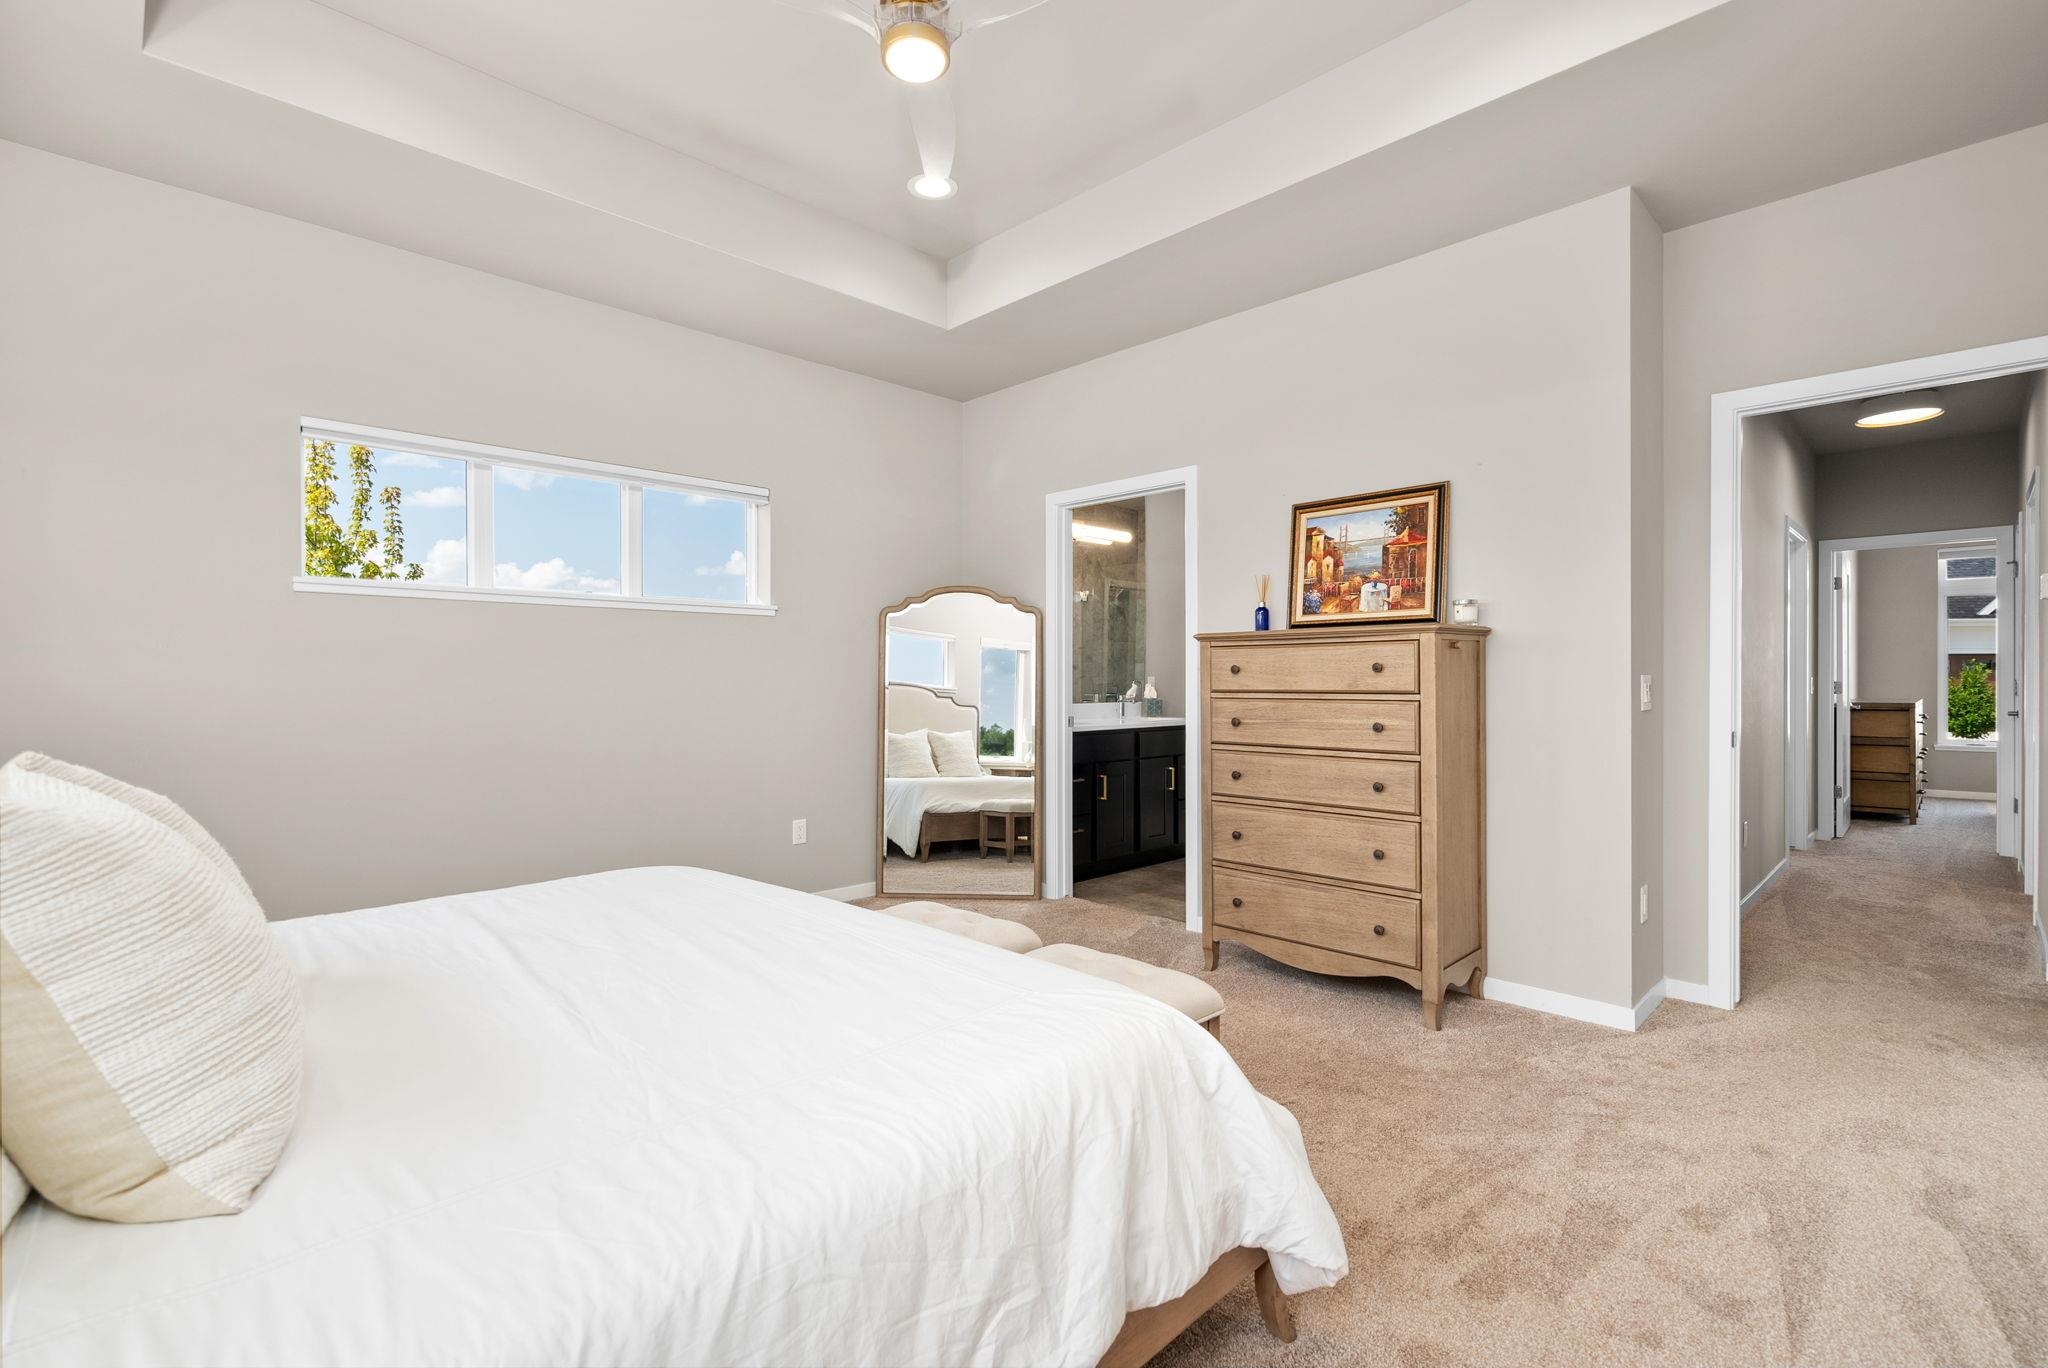
Furnished bedroom with a tray ceiling, horizontal window, wooden chest, and doorway to an ensuite bathroom.
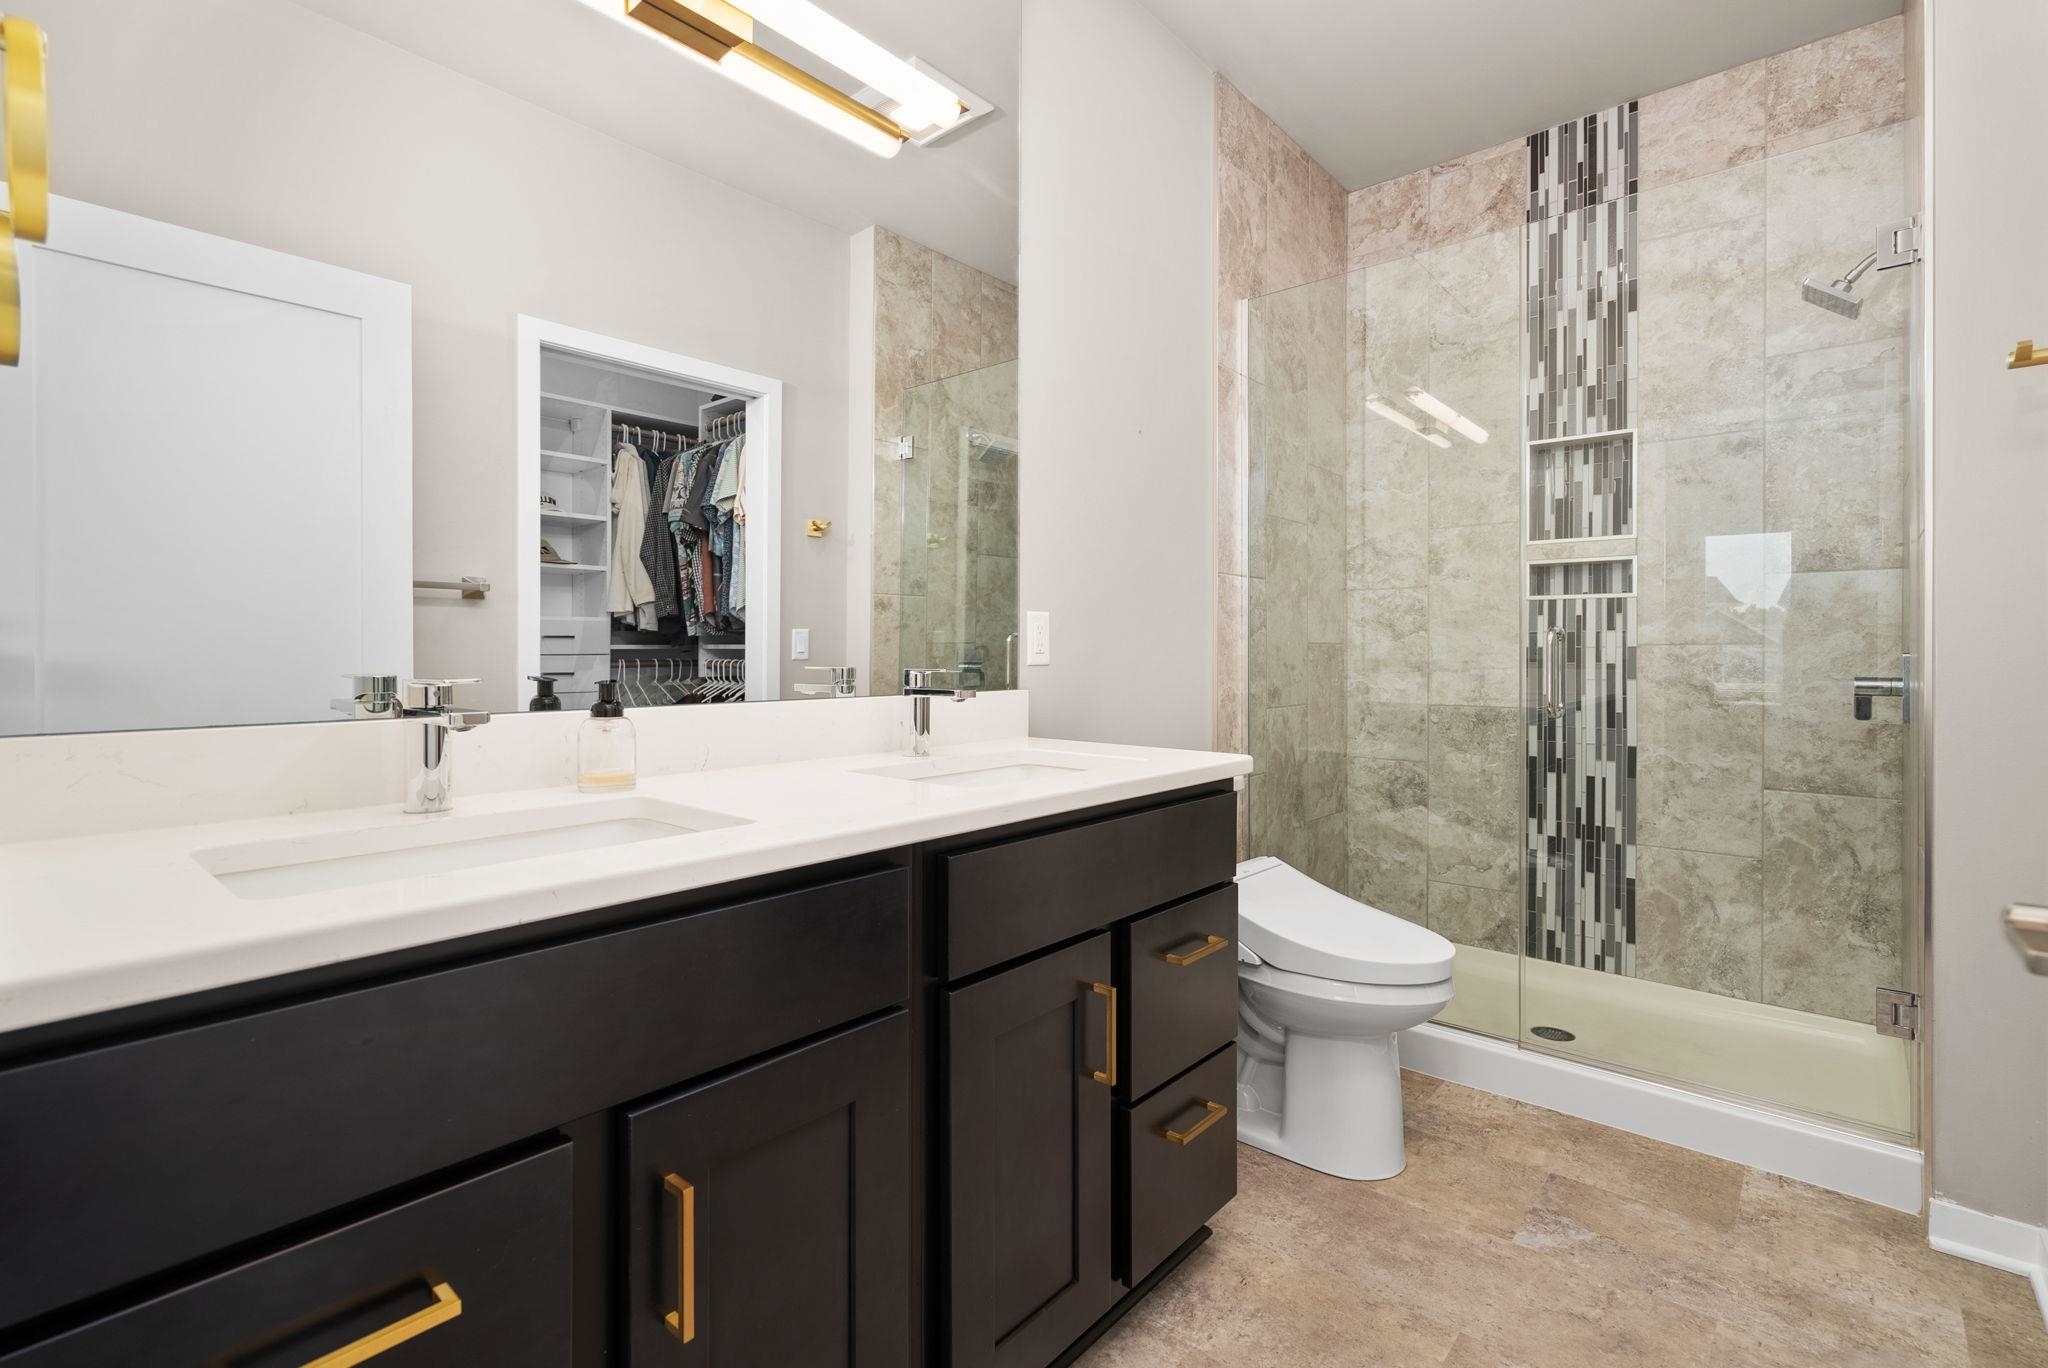
Bathroom with a dark double vanity and glass shower featuring a vertical mosaic tile accent.
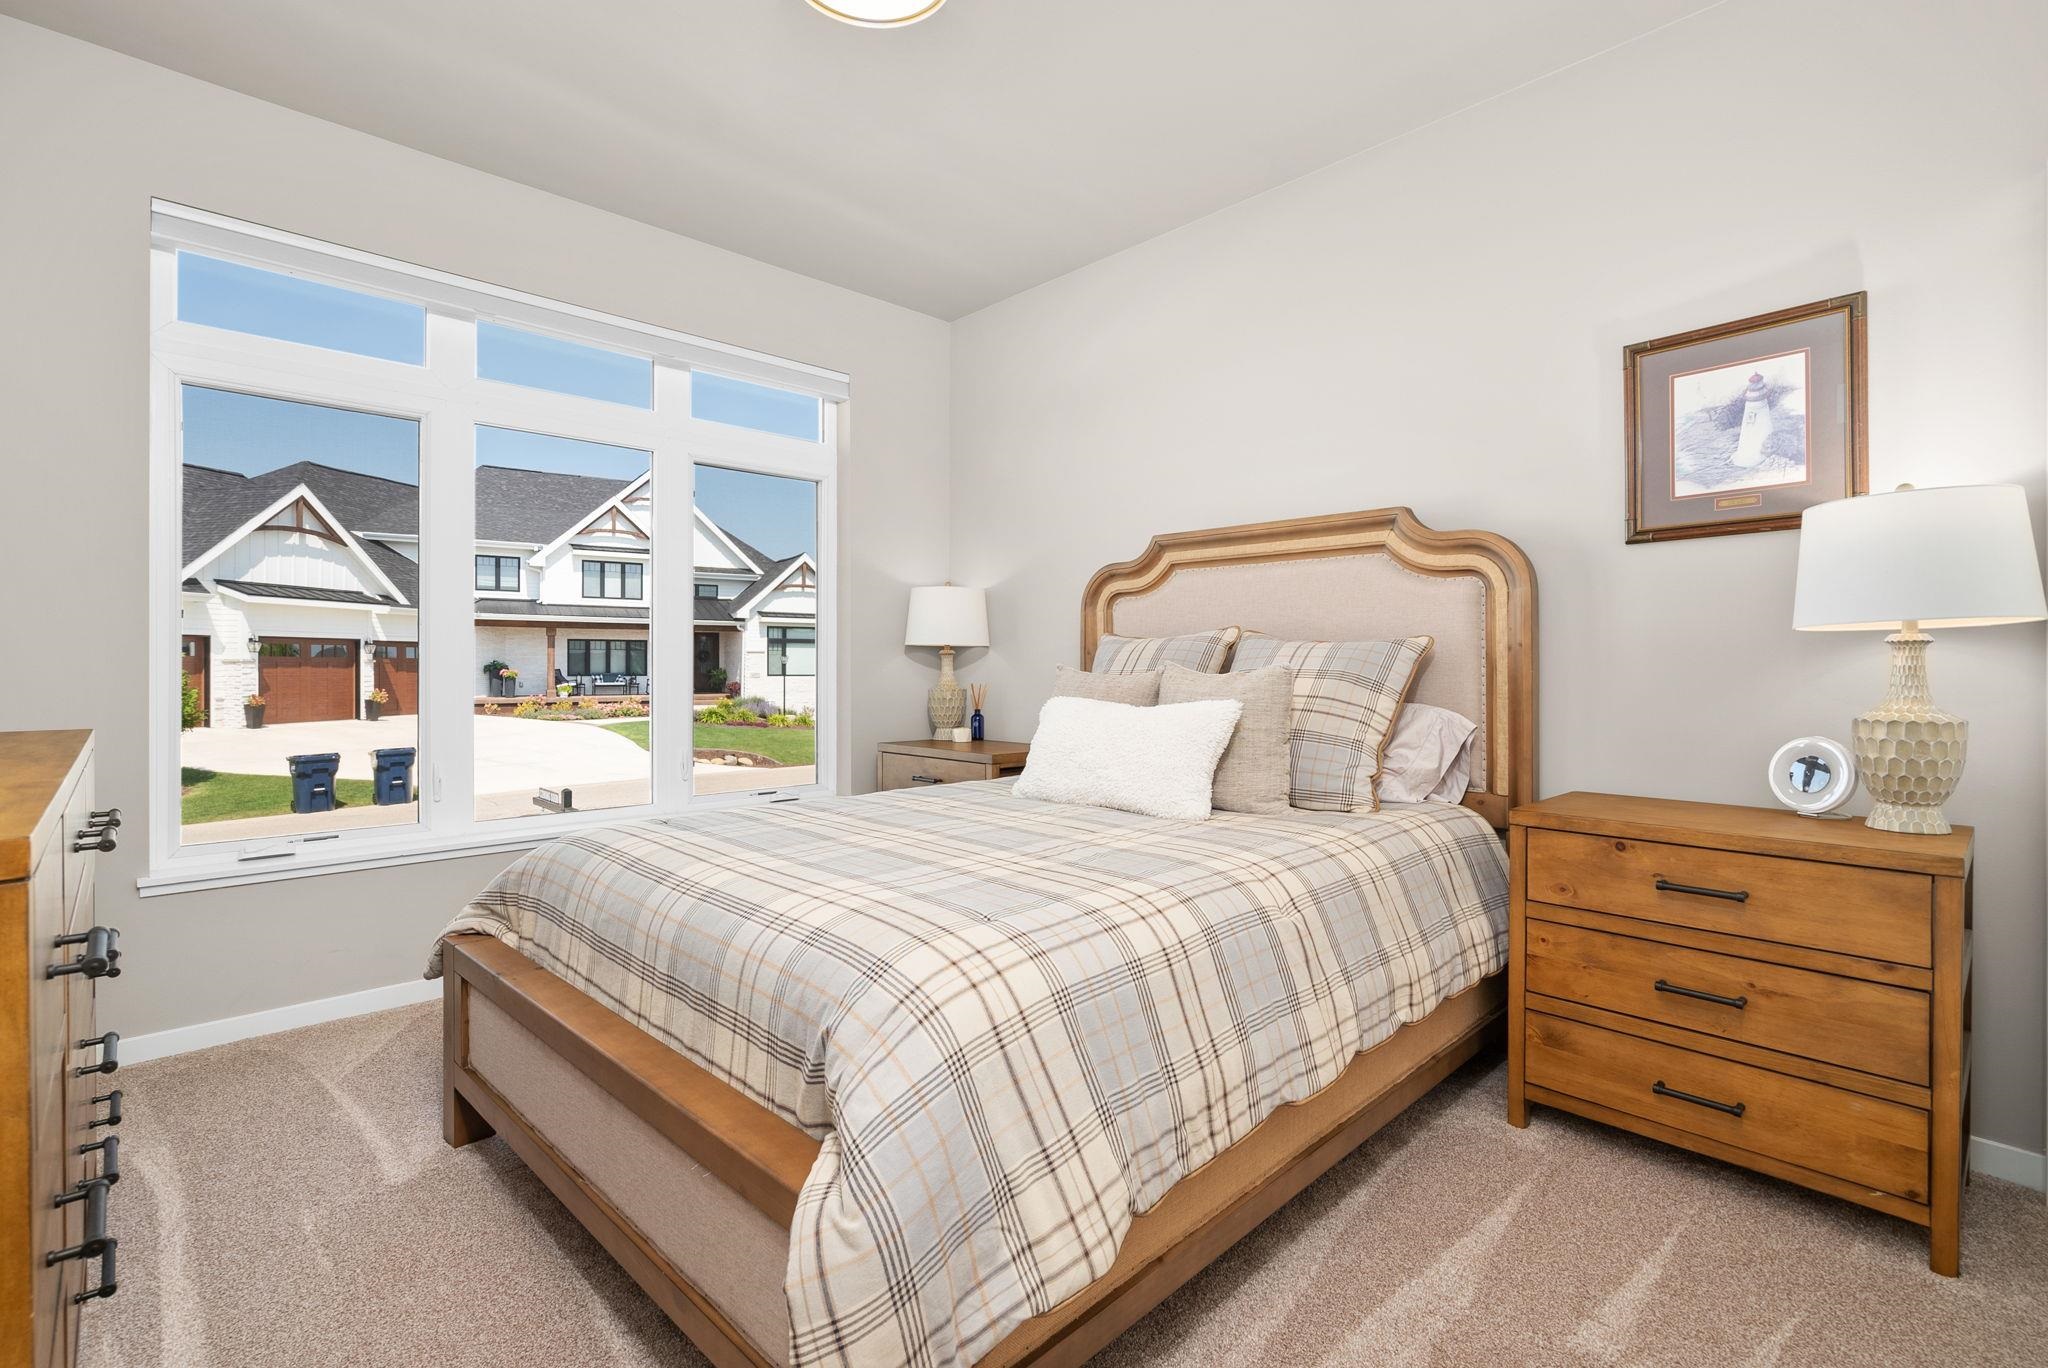
Bedroom with plaid bedding and wide windows overlooking neighboring homes.
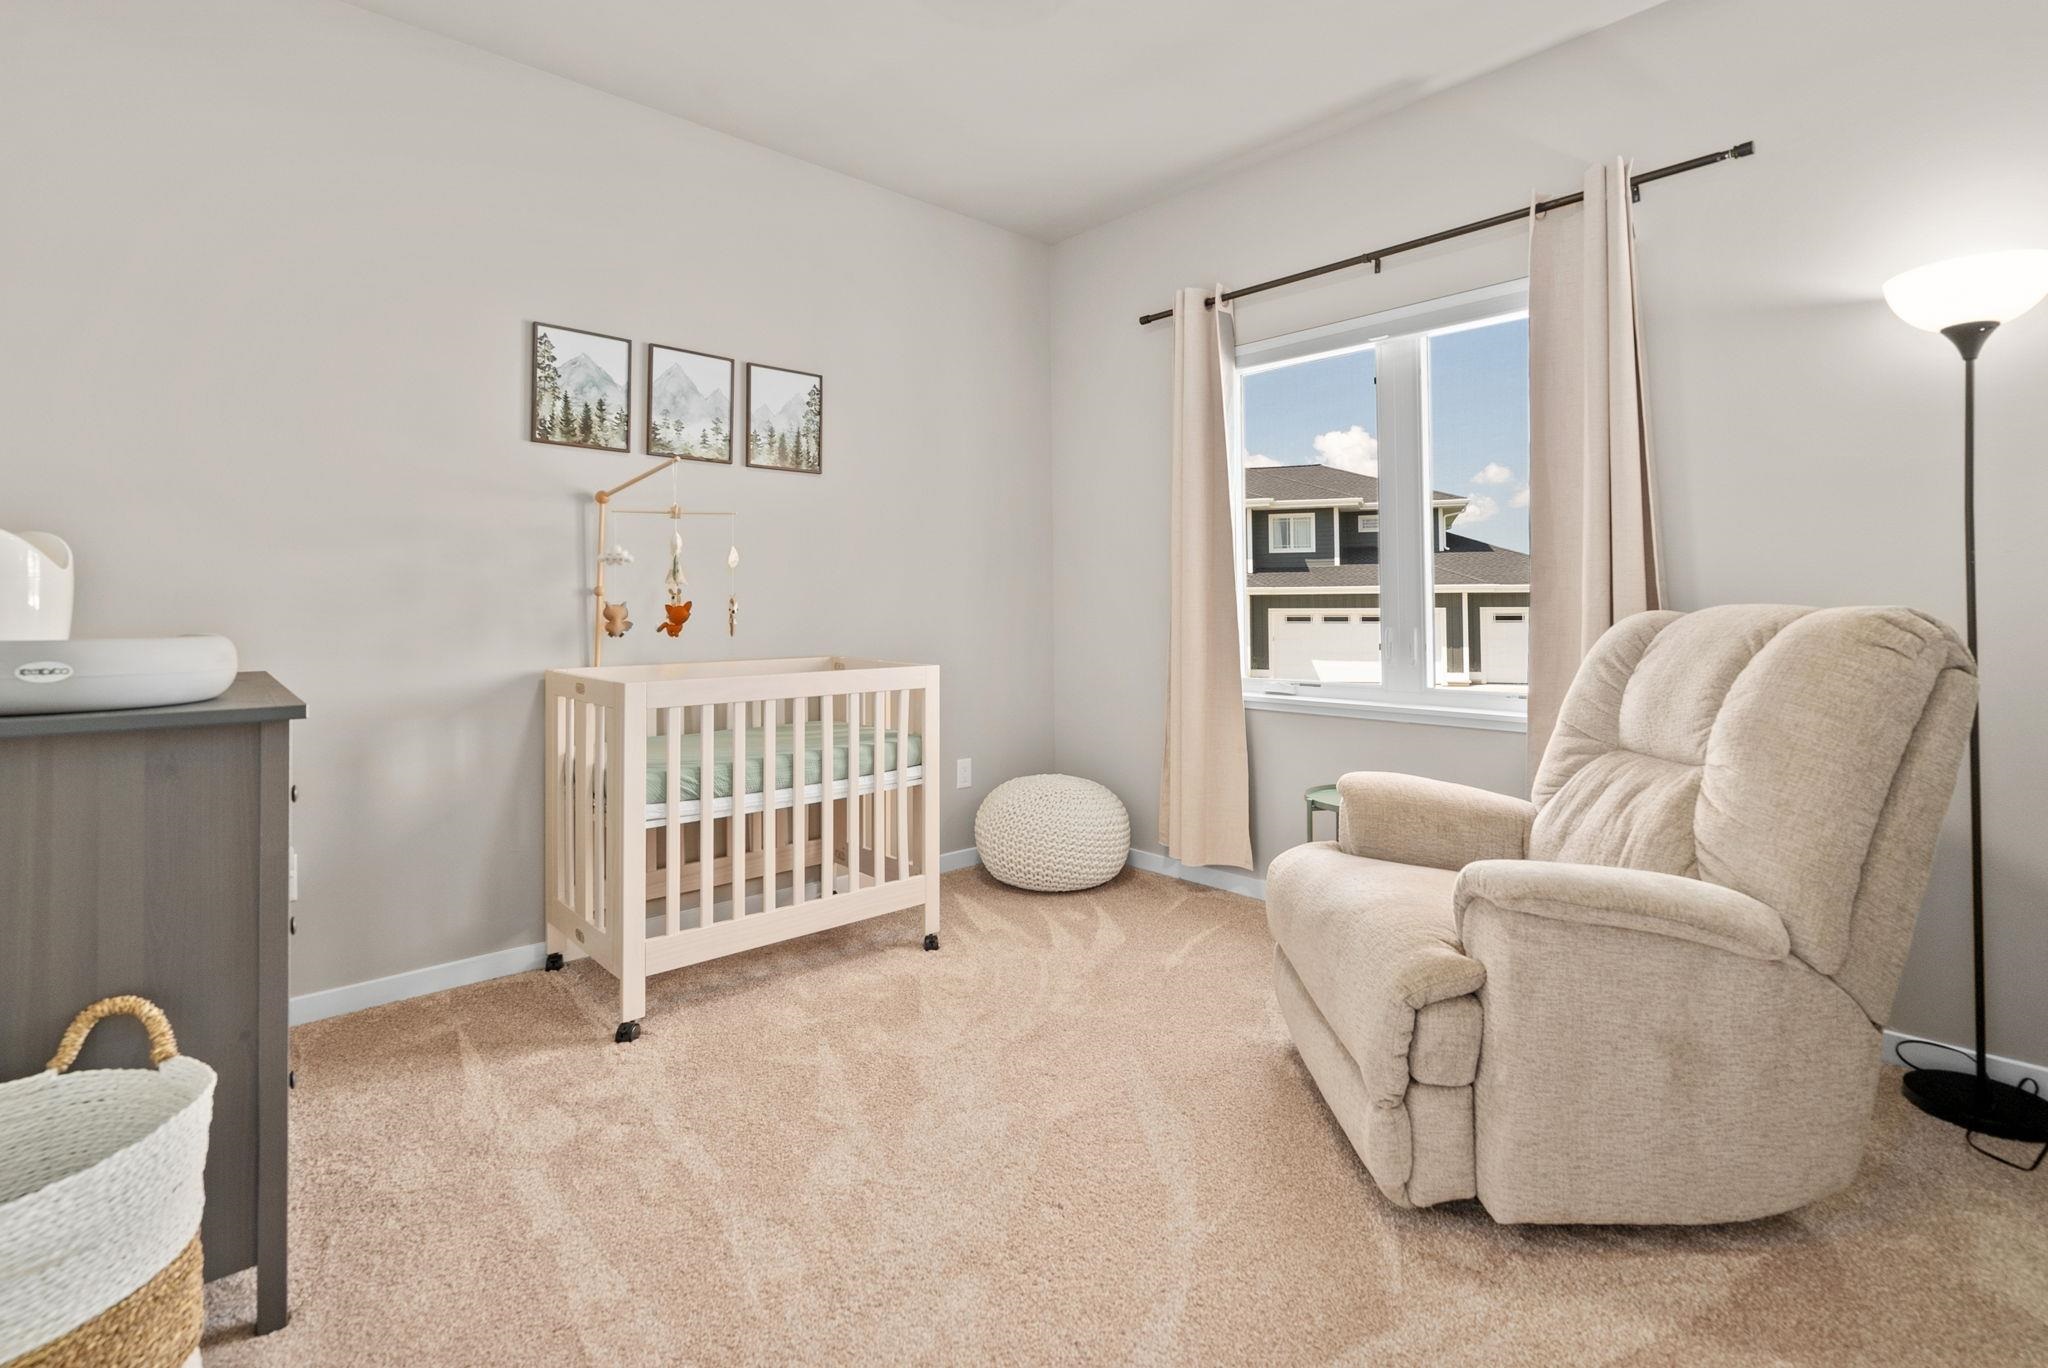
Furnished nursery with a light wood crib, plush recliner, and window overlooking a neighboring home.
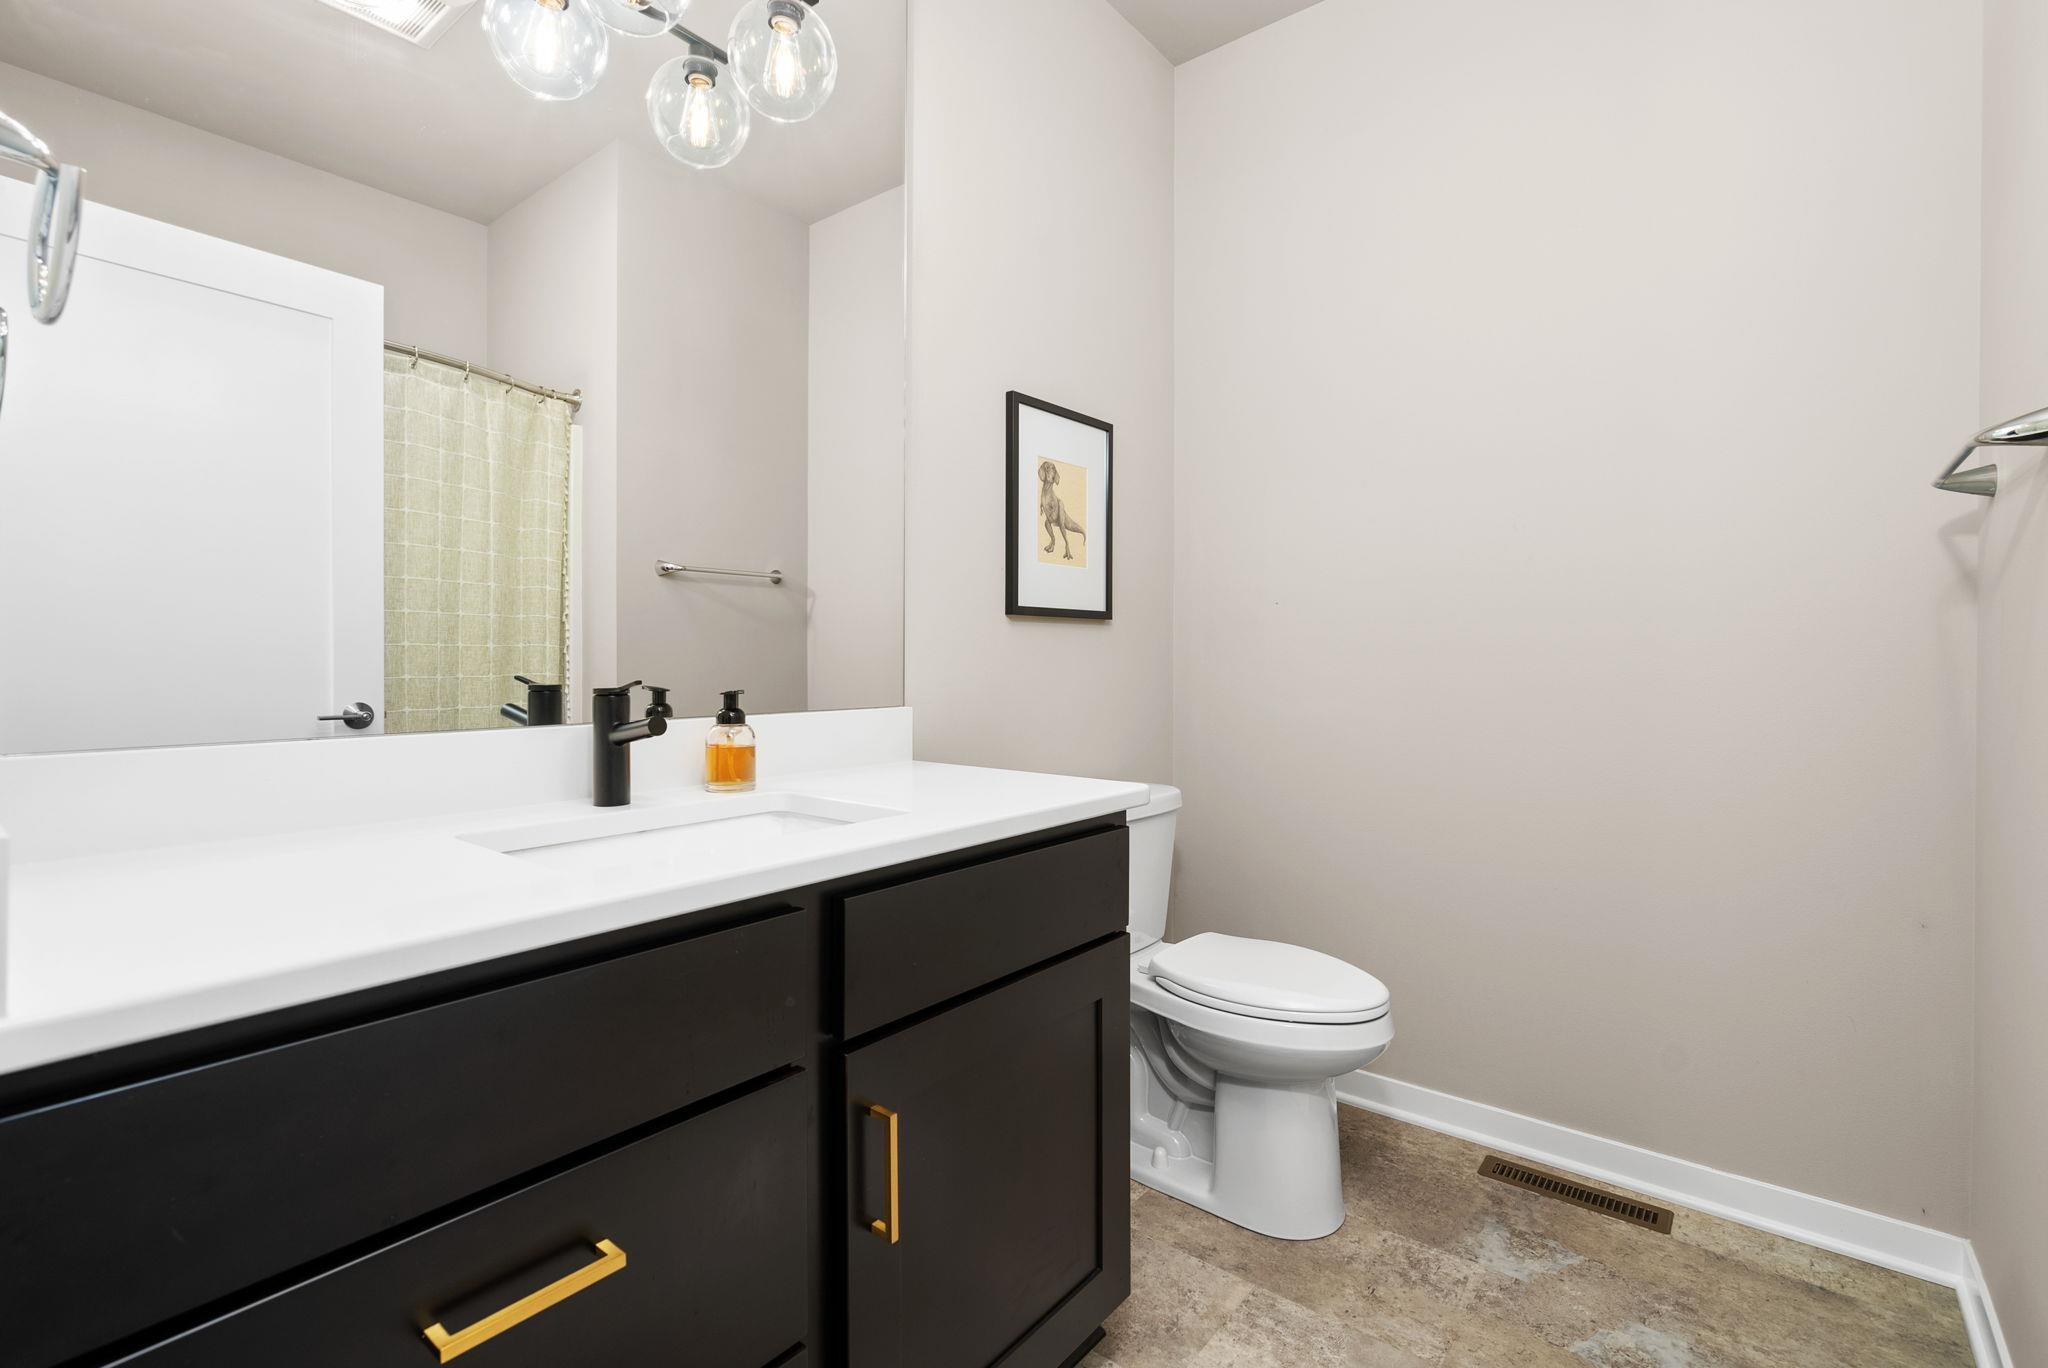
Bathroom with a dark vanity, white countertop, black faucet, and toilet beside a curtained shower.
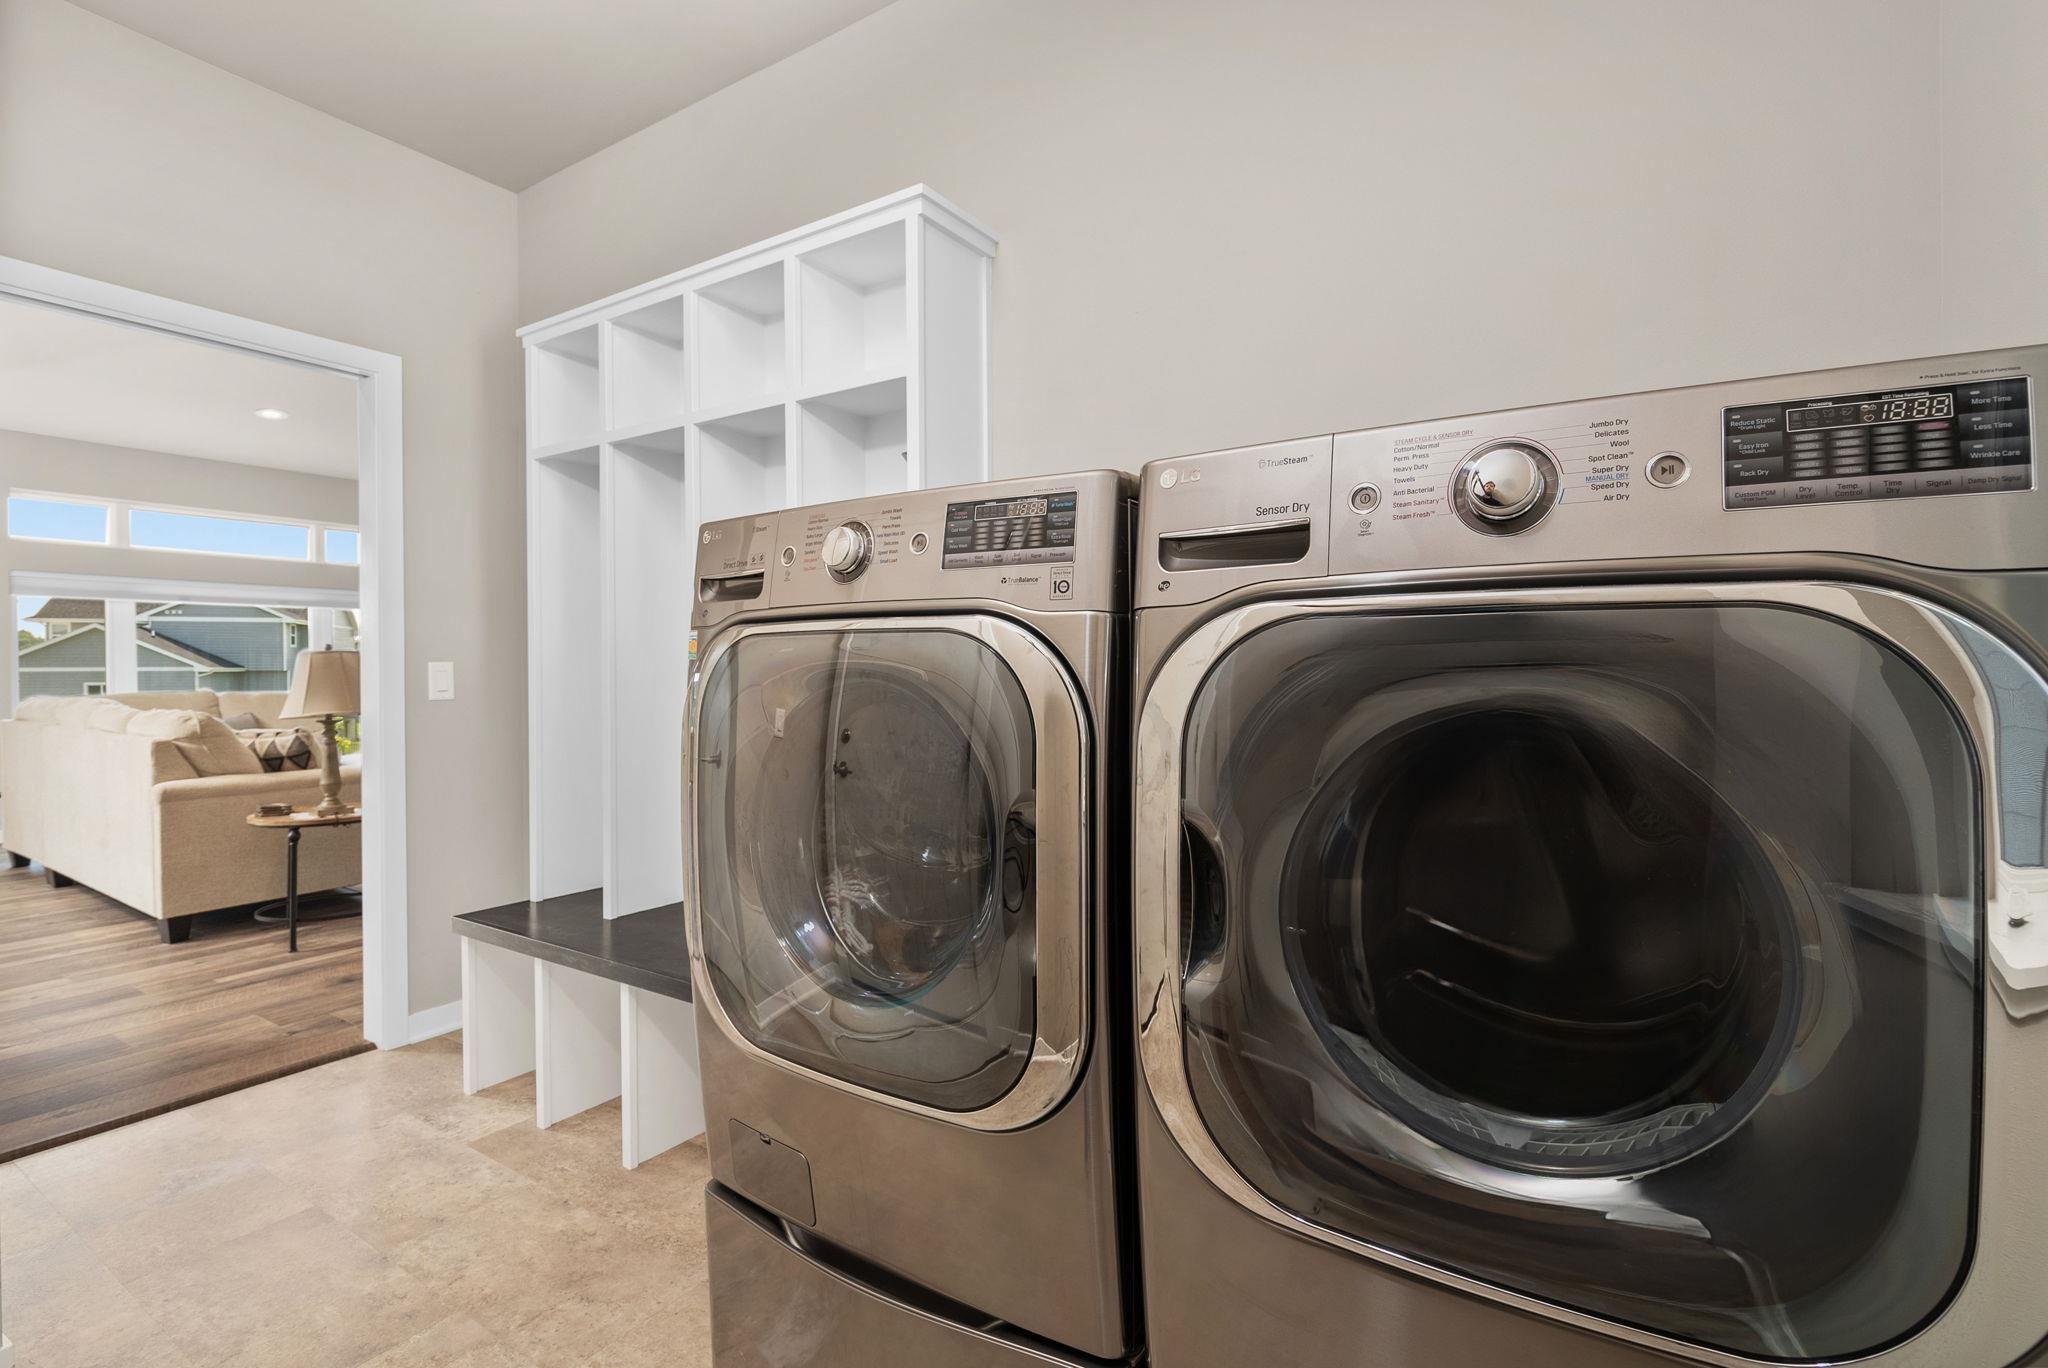
Laundry room with metallic front-loading washer and dryer beside white cubby shelving.
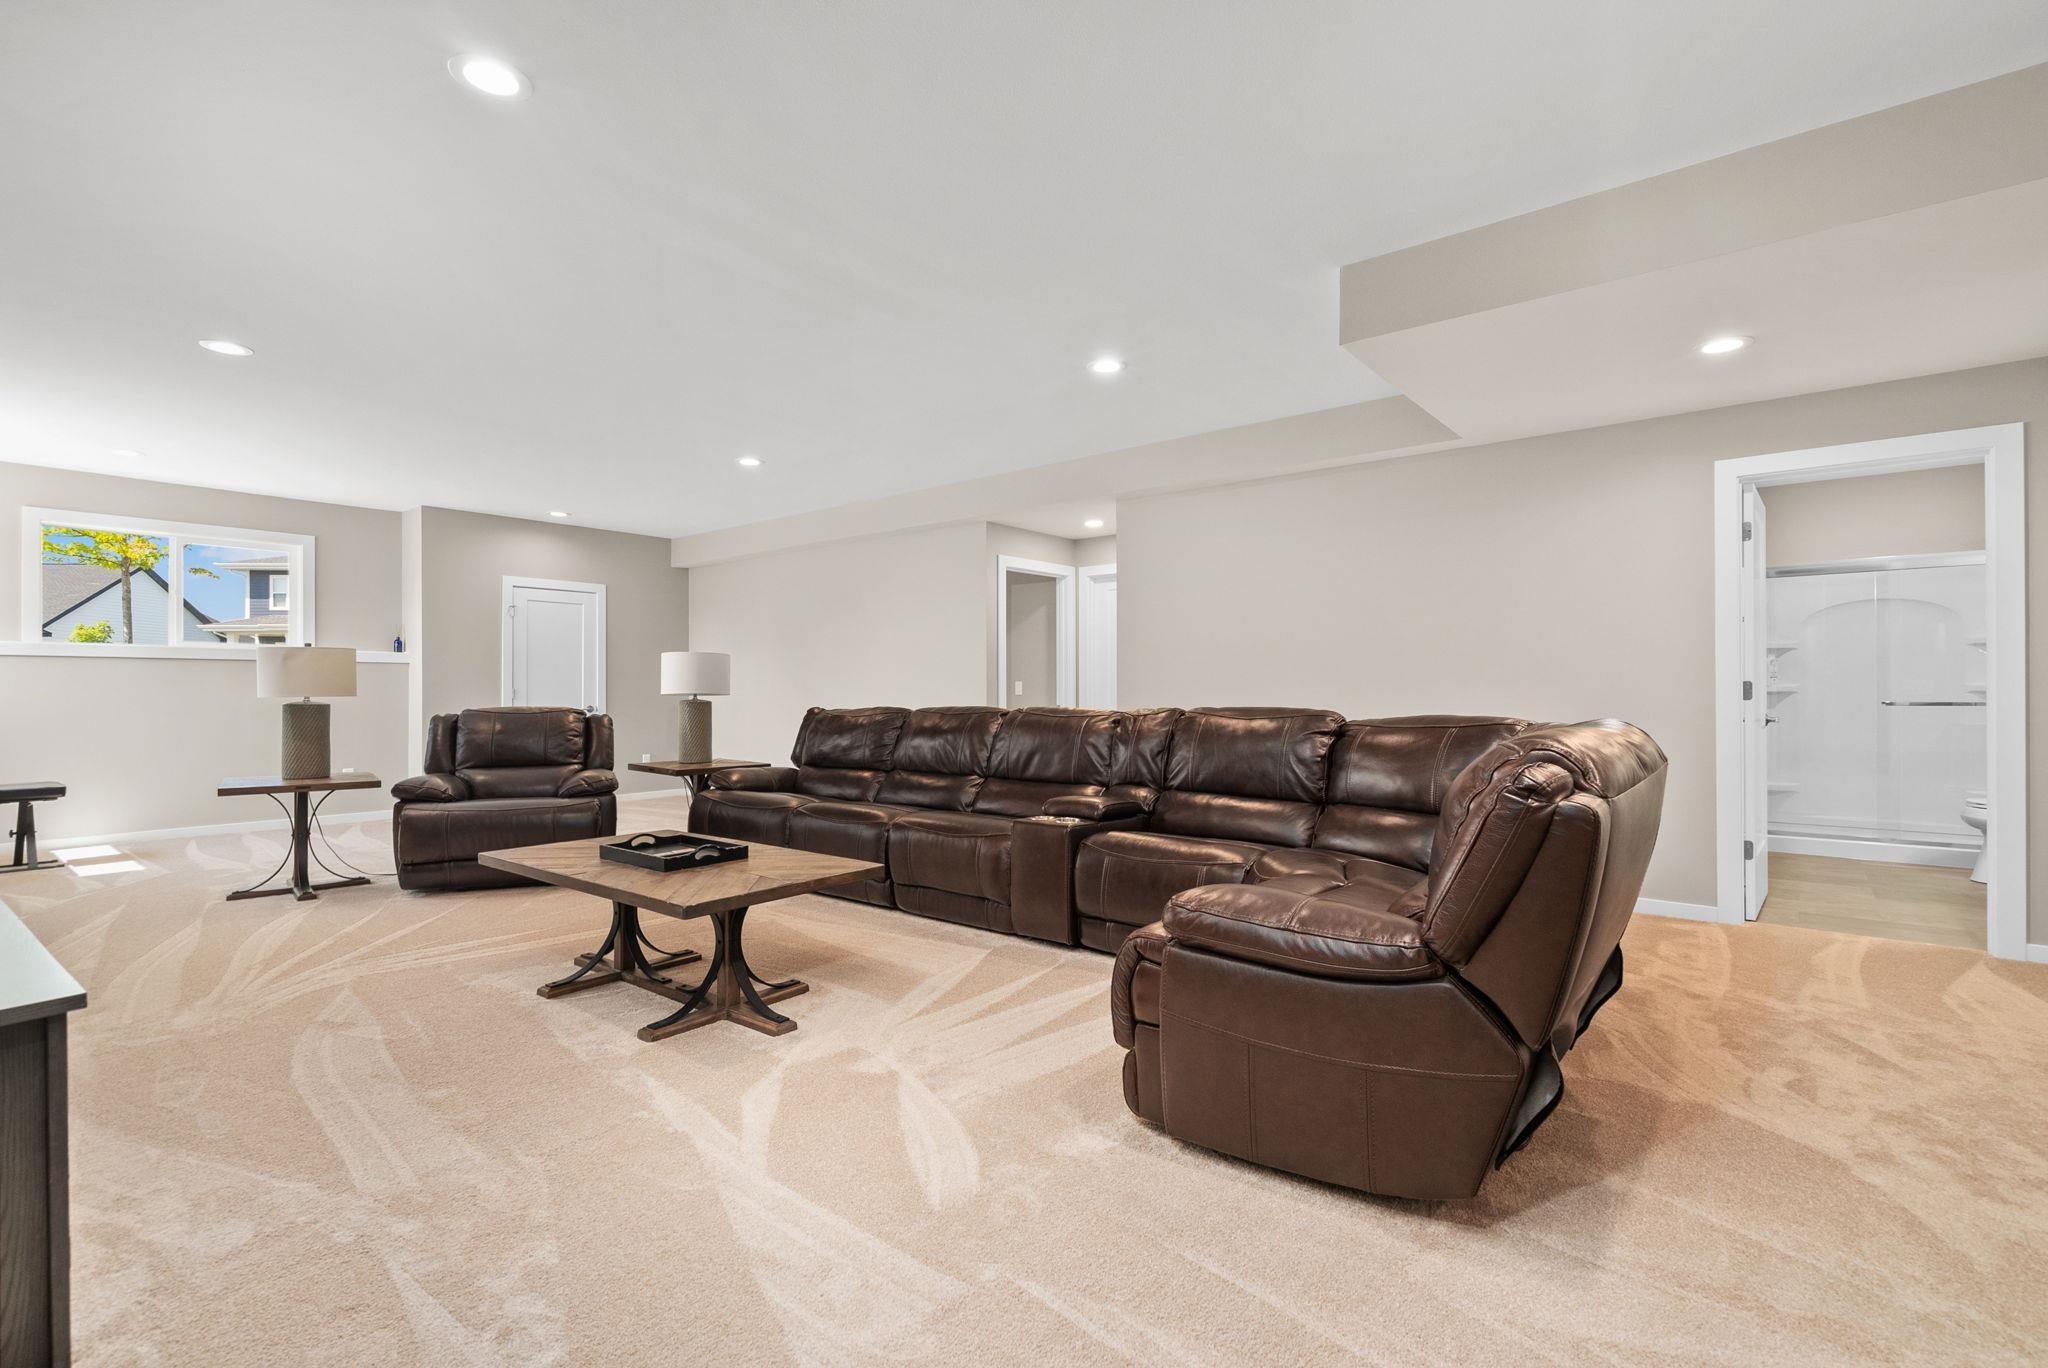
Furnished living room with a large brown leather sectional, matching recliner, and patterned beige carpet.
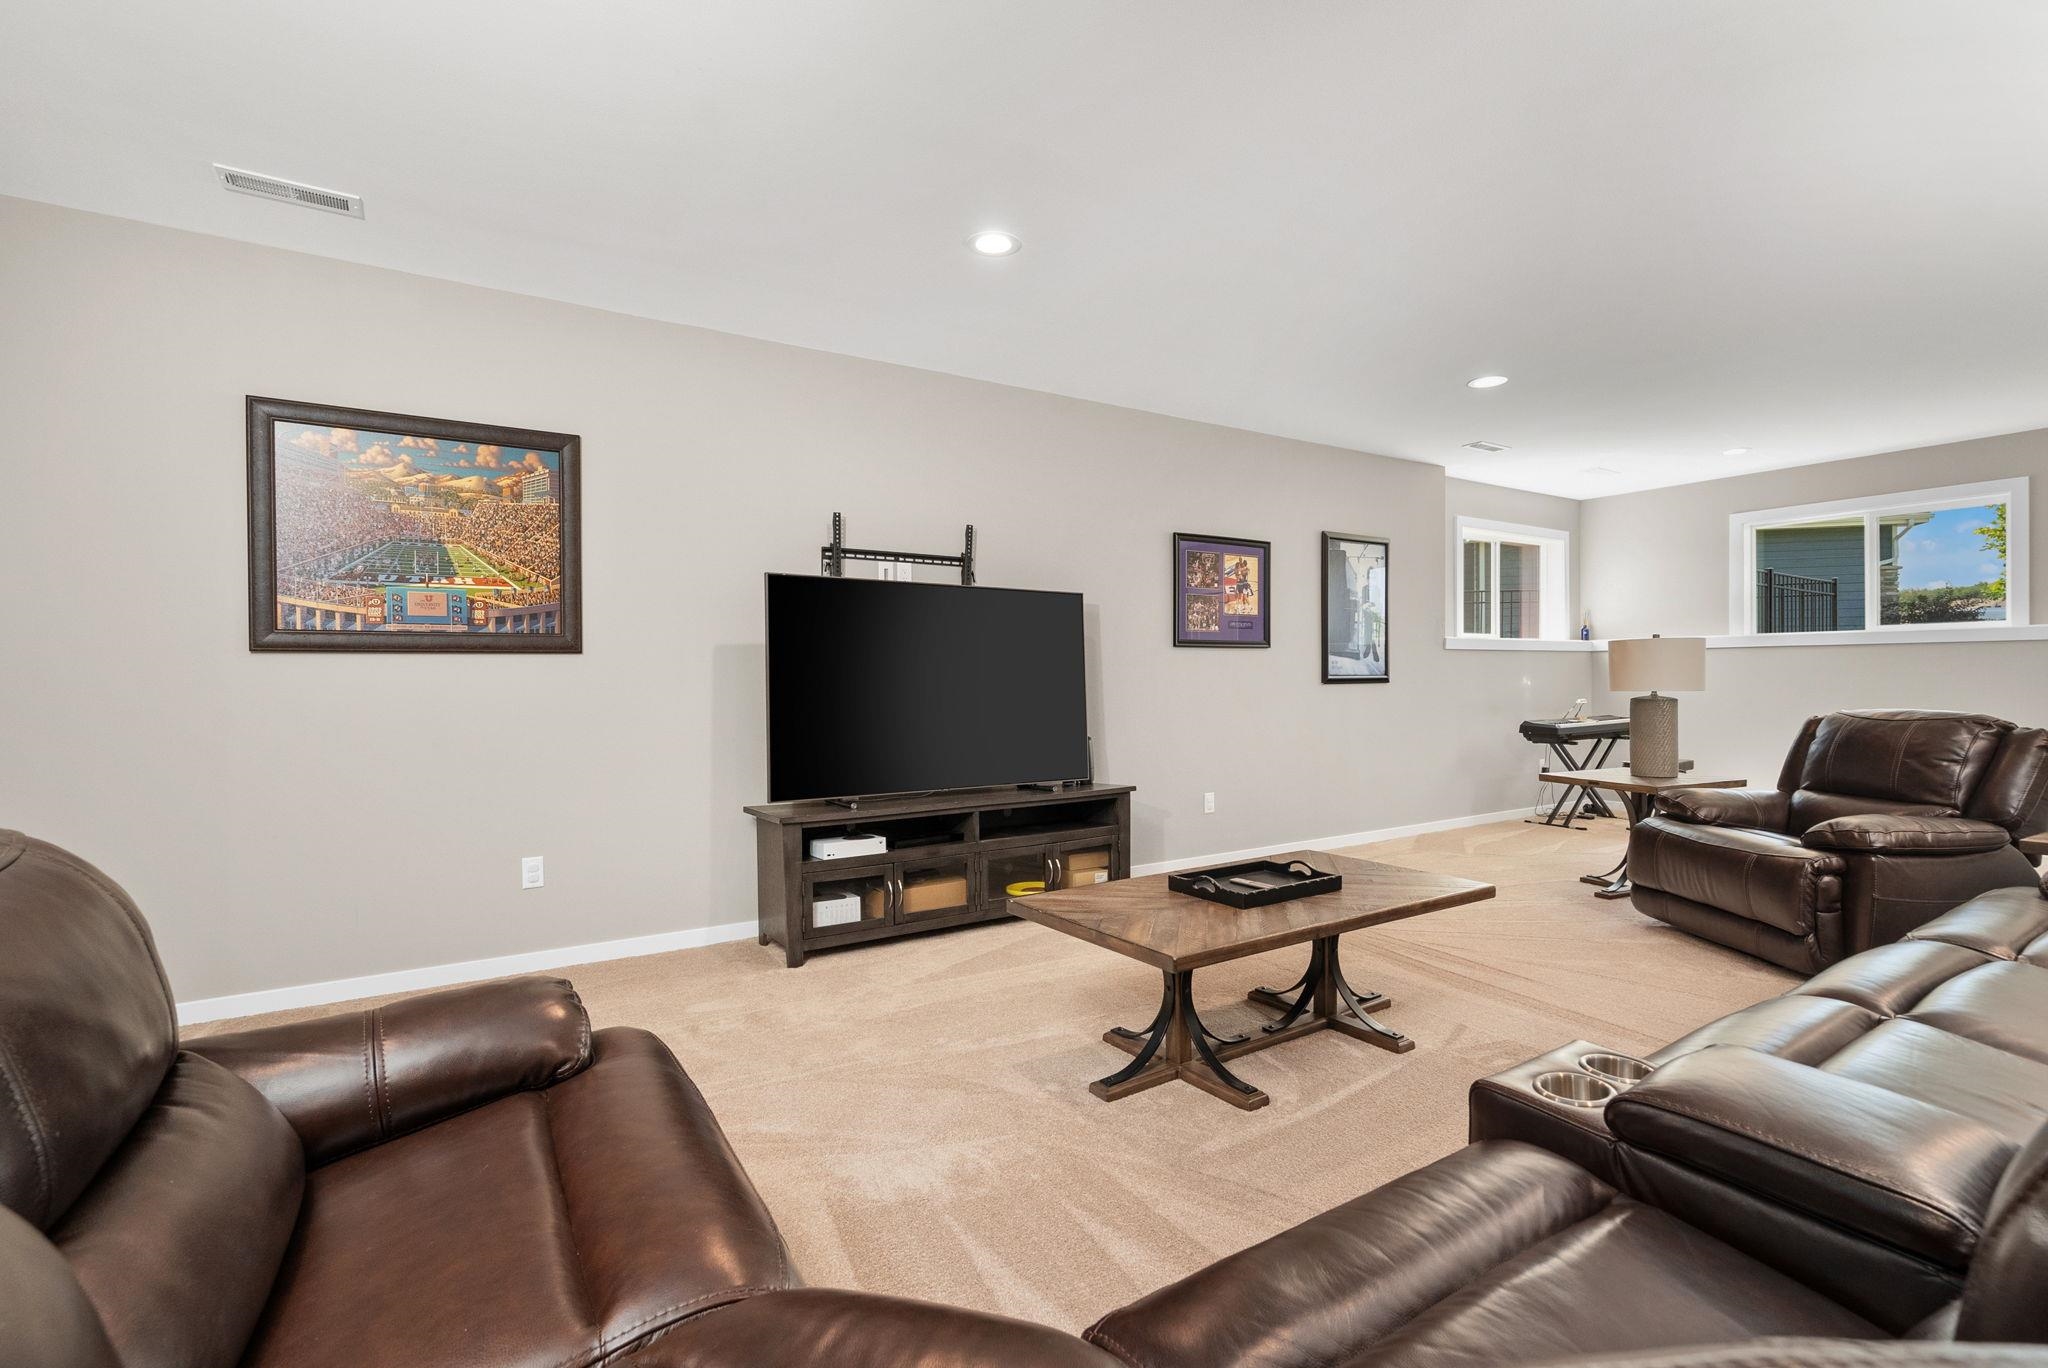
Furnished living room with leather sofas, a large television, and framed sports artwork.
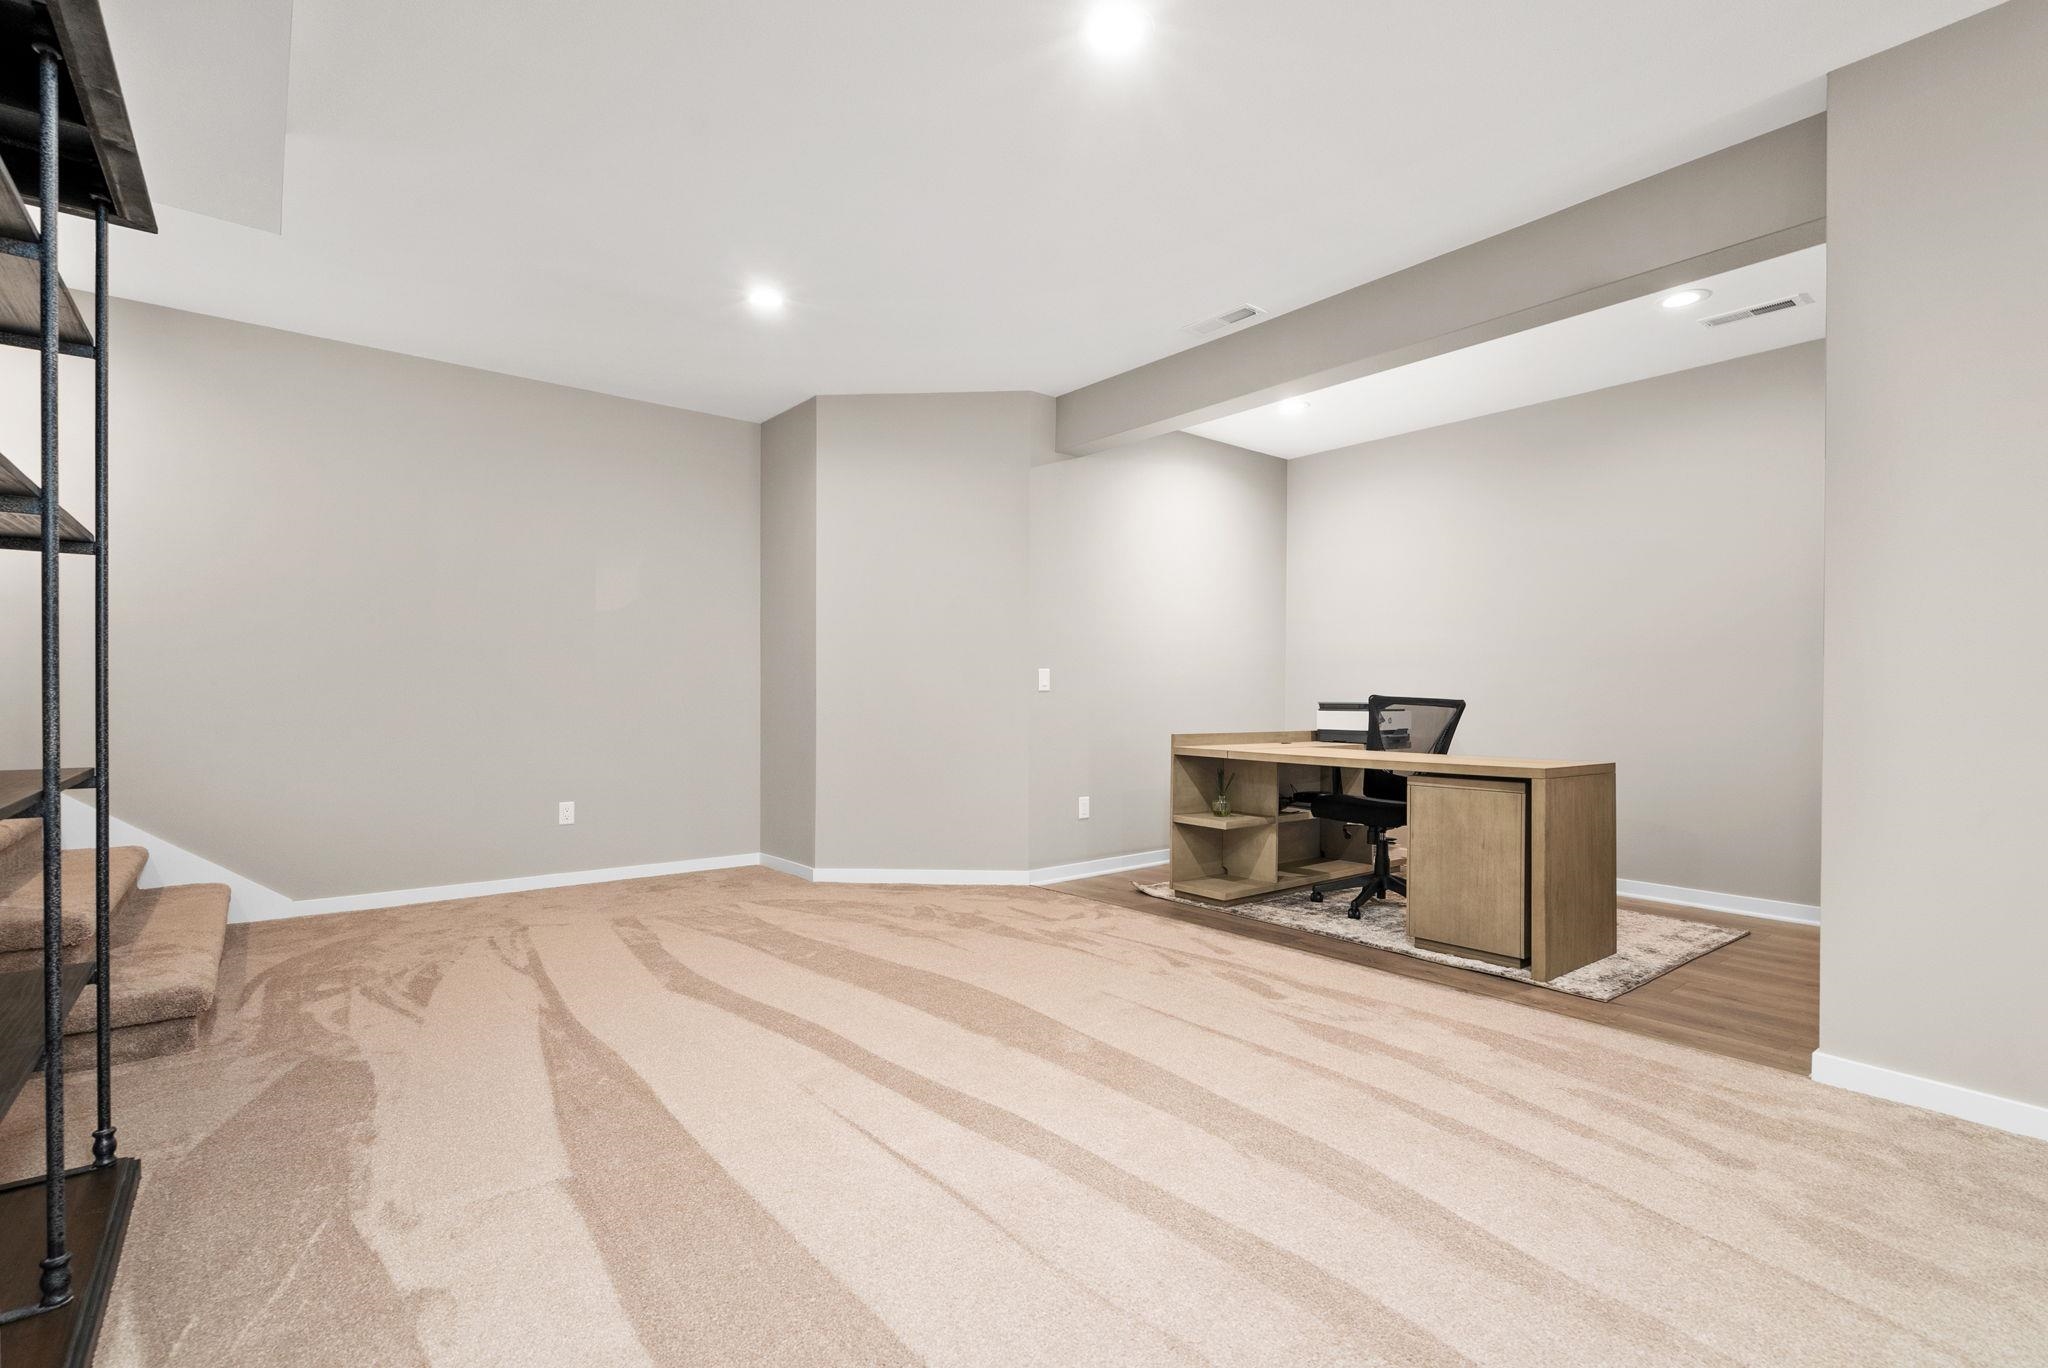
Basement office with a wooden desk and chair, patterned carpet, and carpeted stairs.
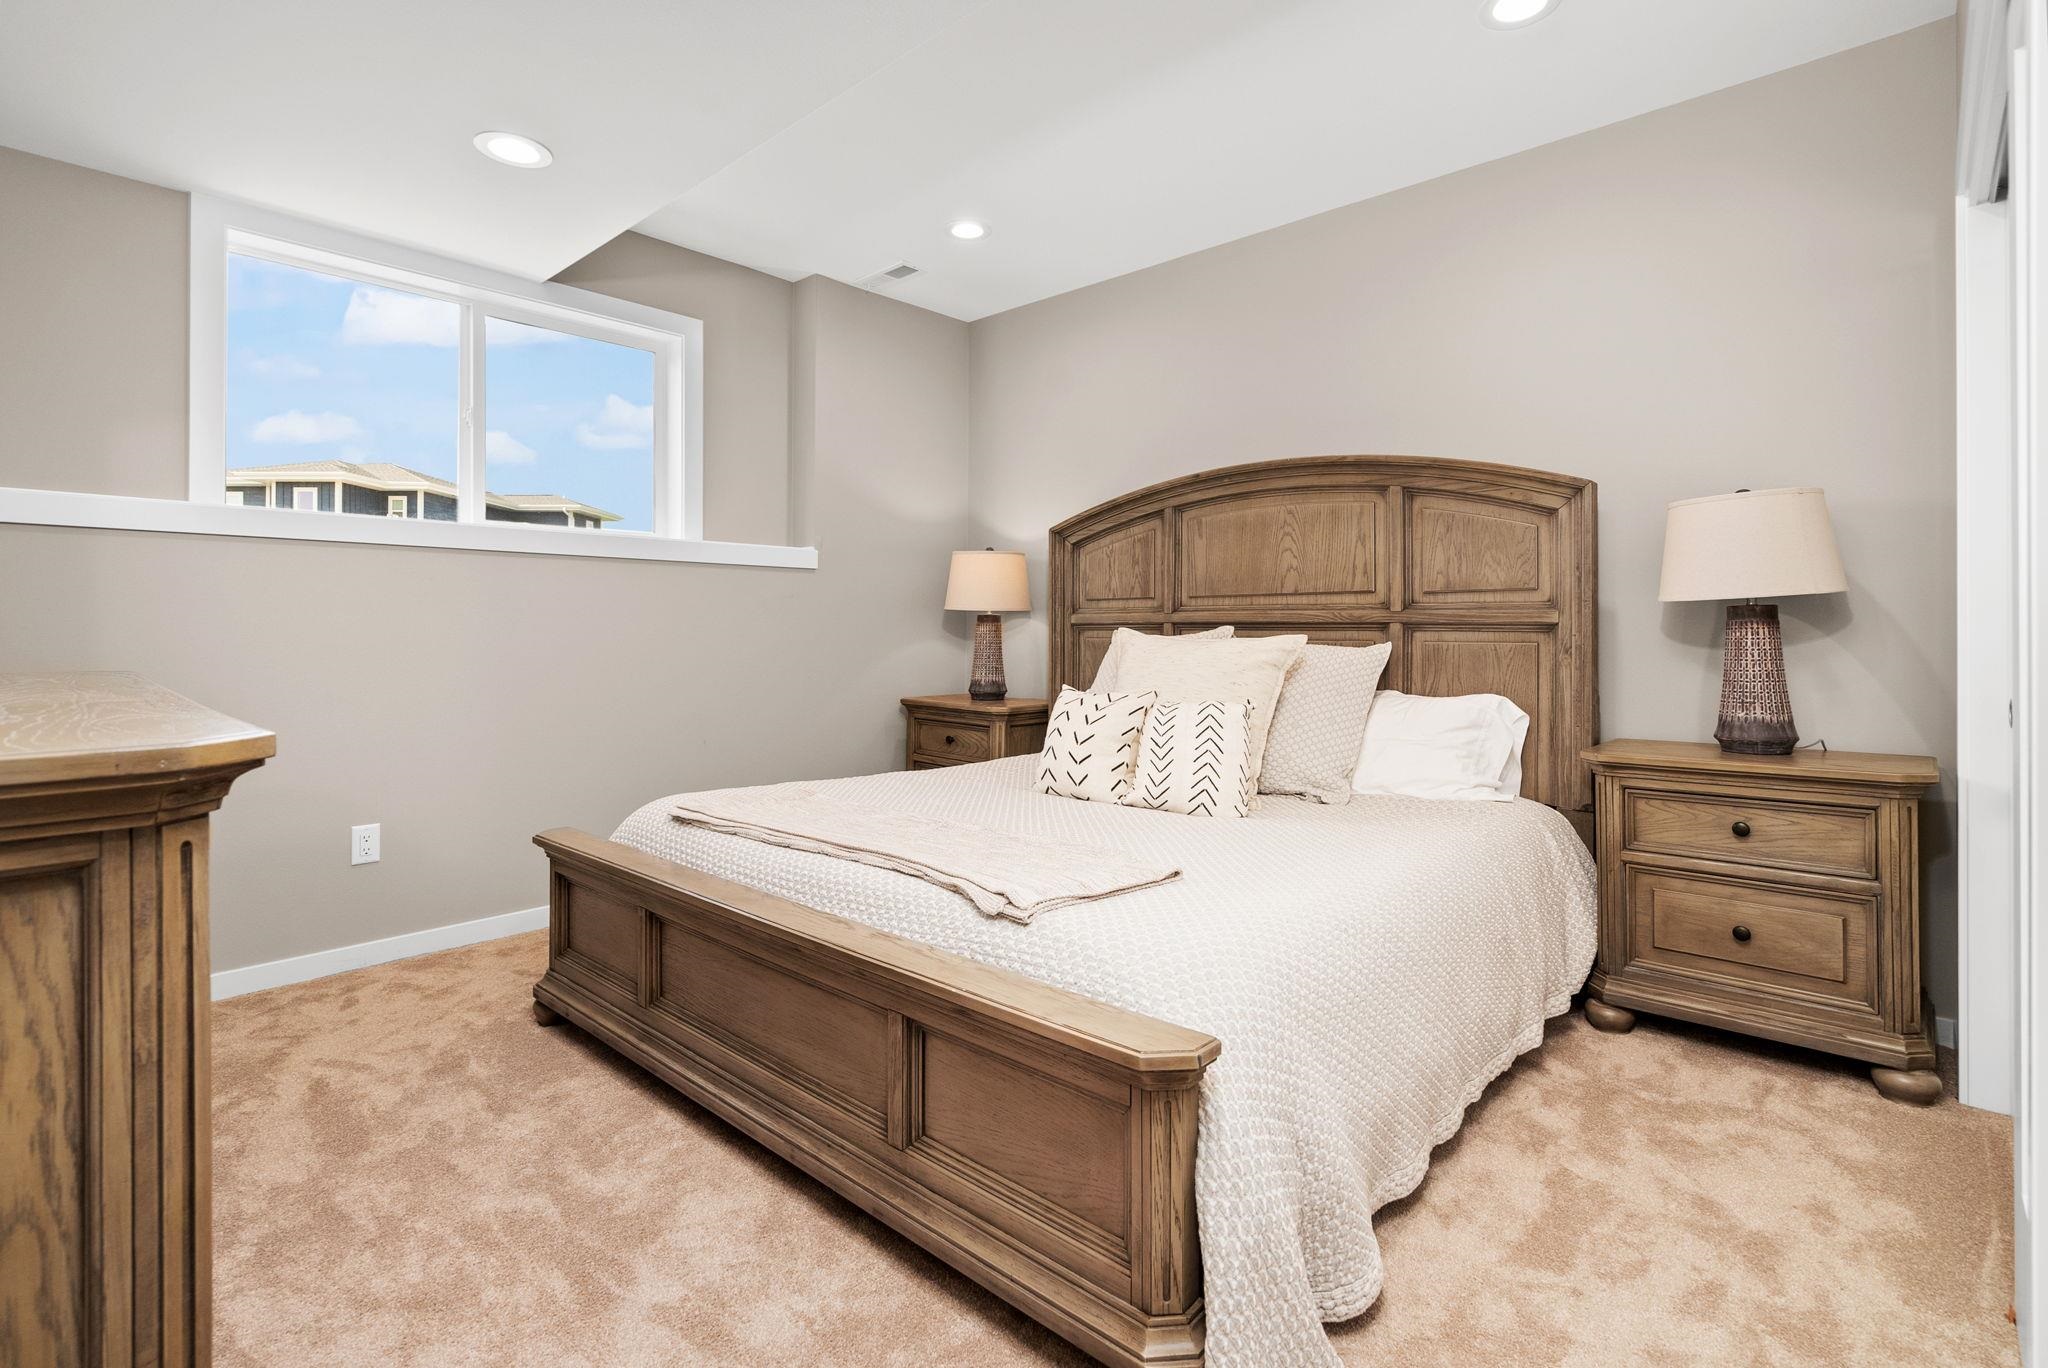
Bedroom with a carved wooden bed, white bedding, matching nightstands, and a high window.
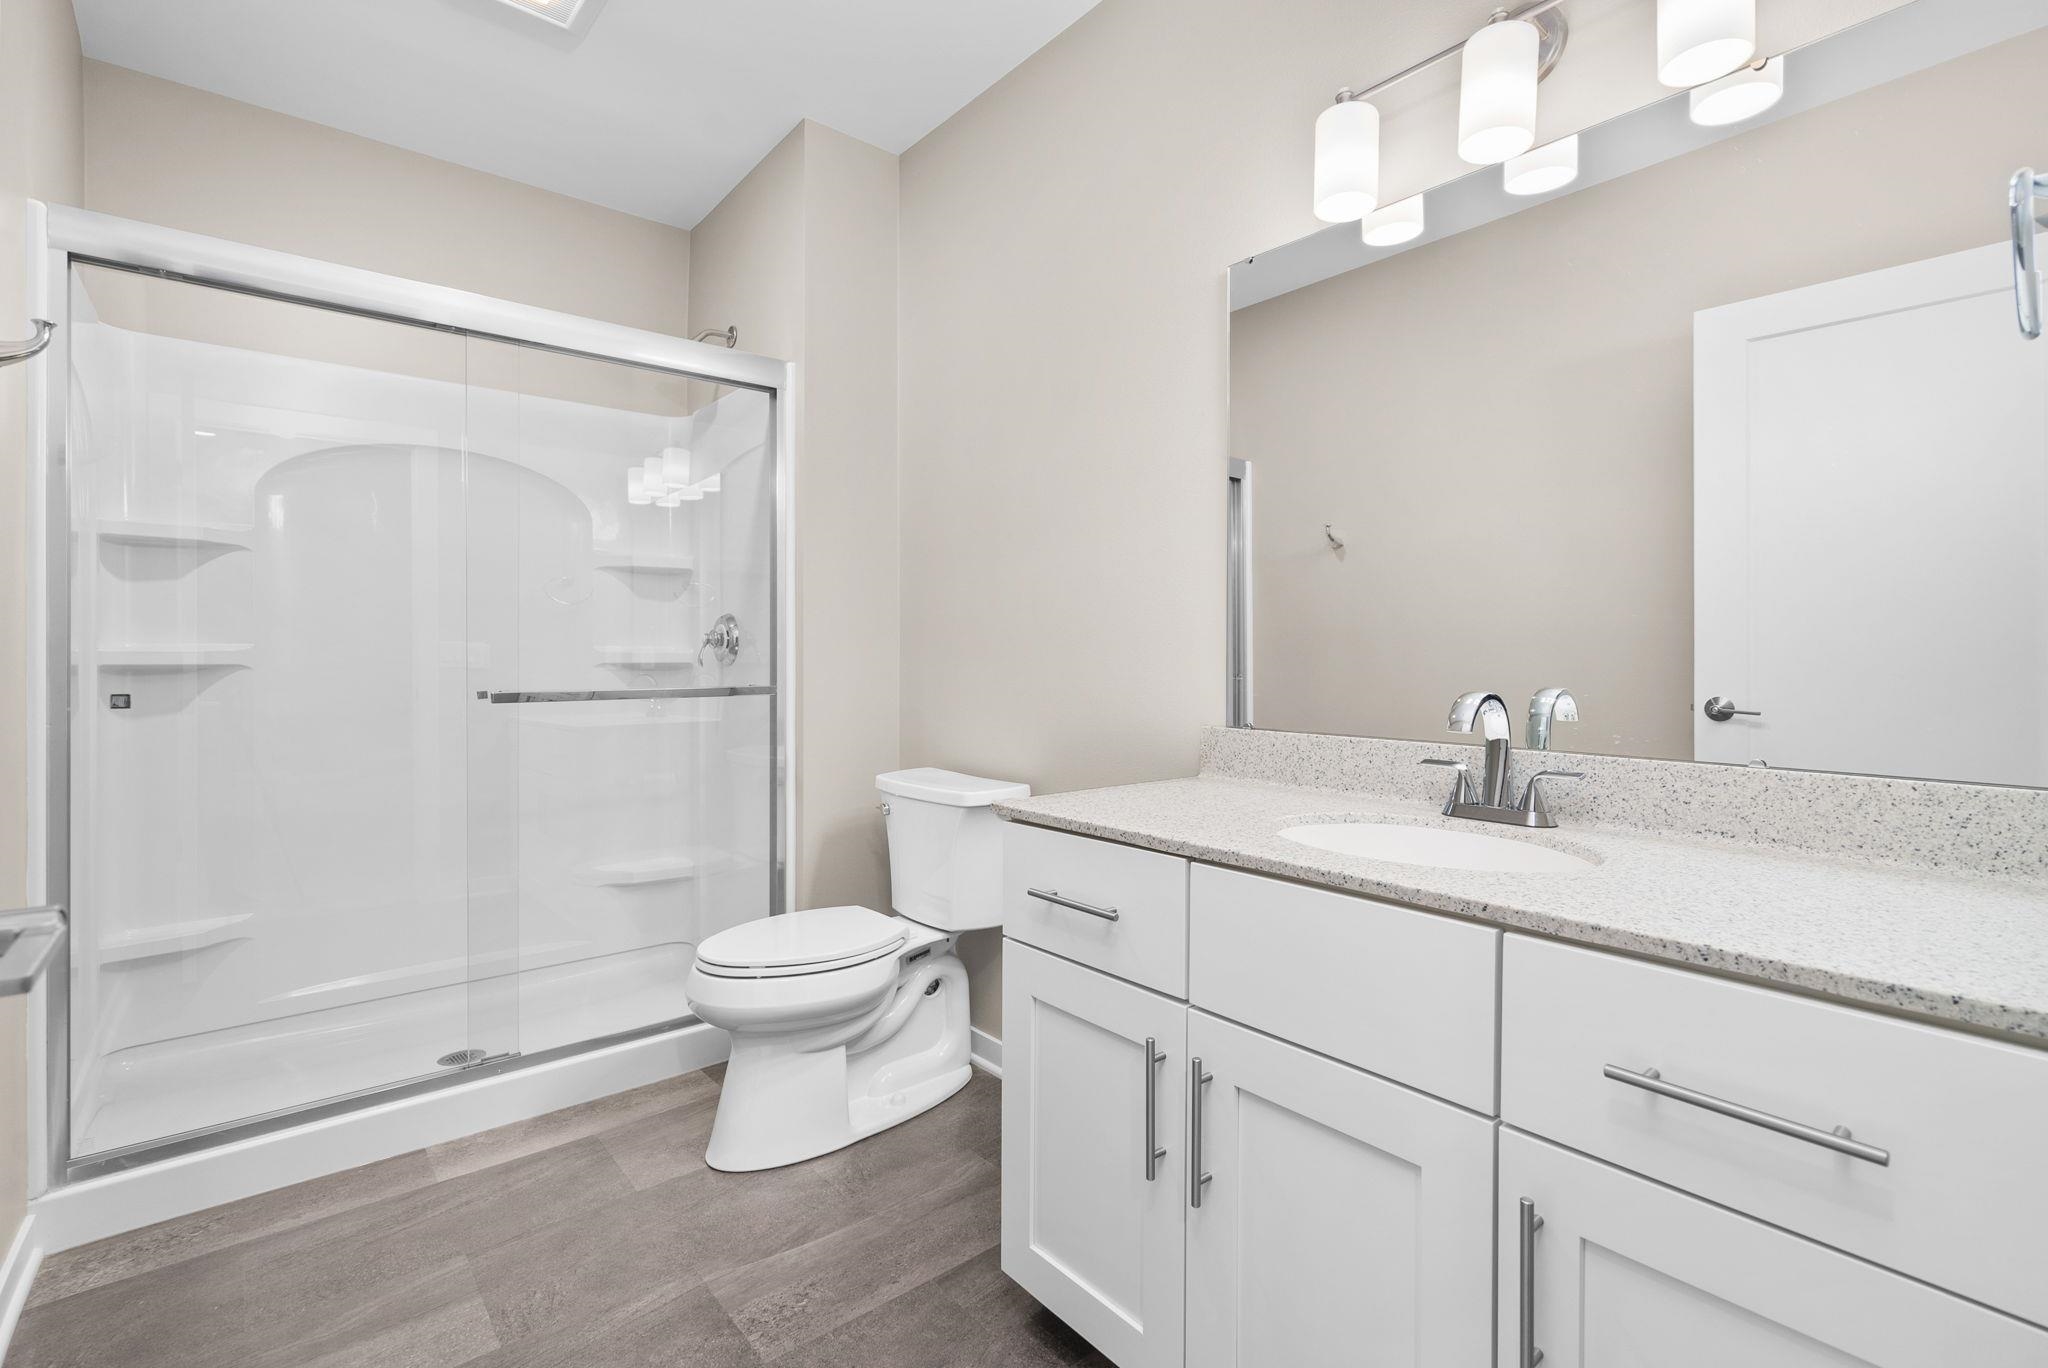
Bathroom with a glass-enclosed shower, white vanity, speckled countertop, and large mirror.
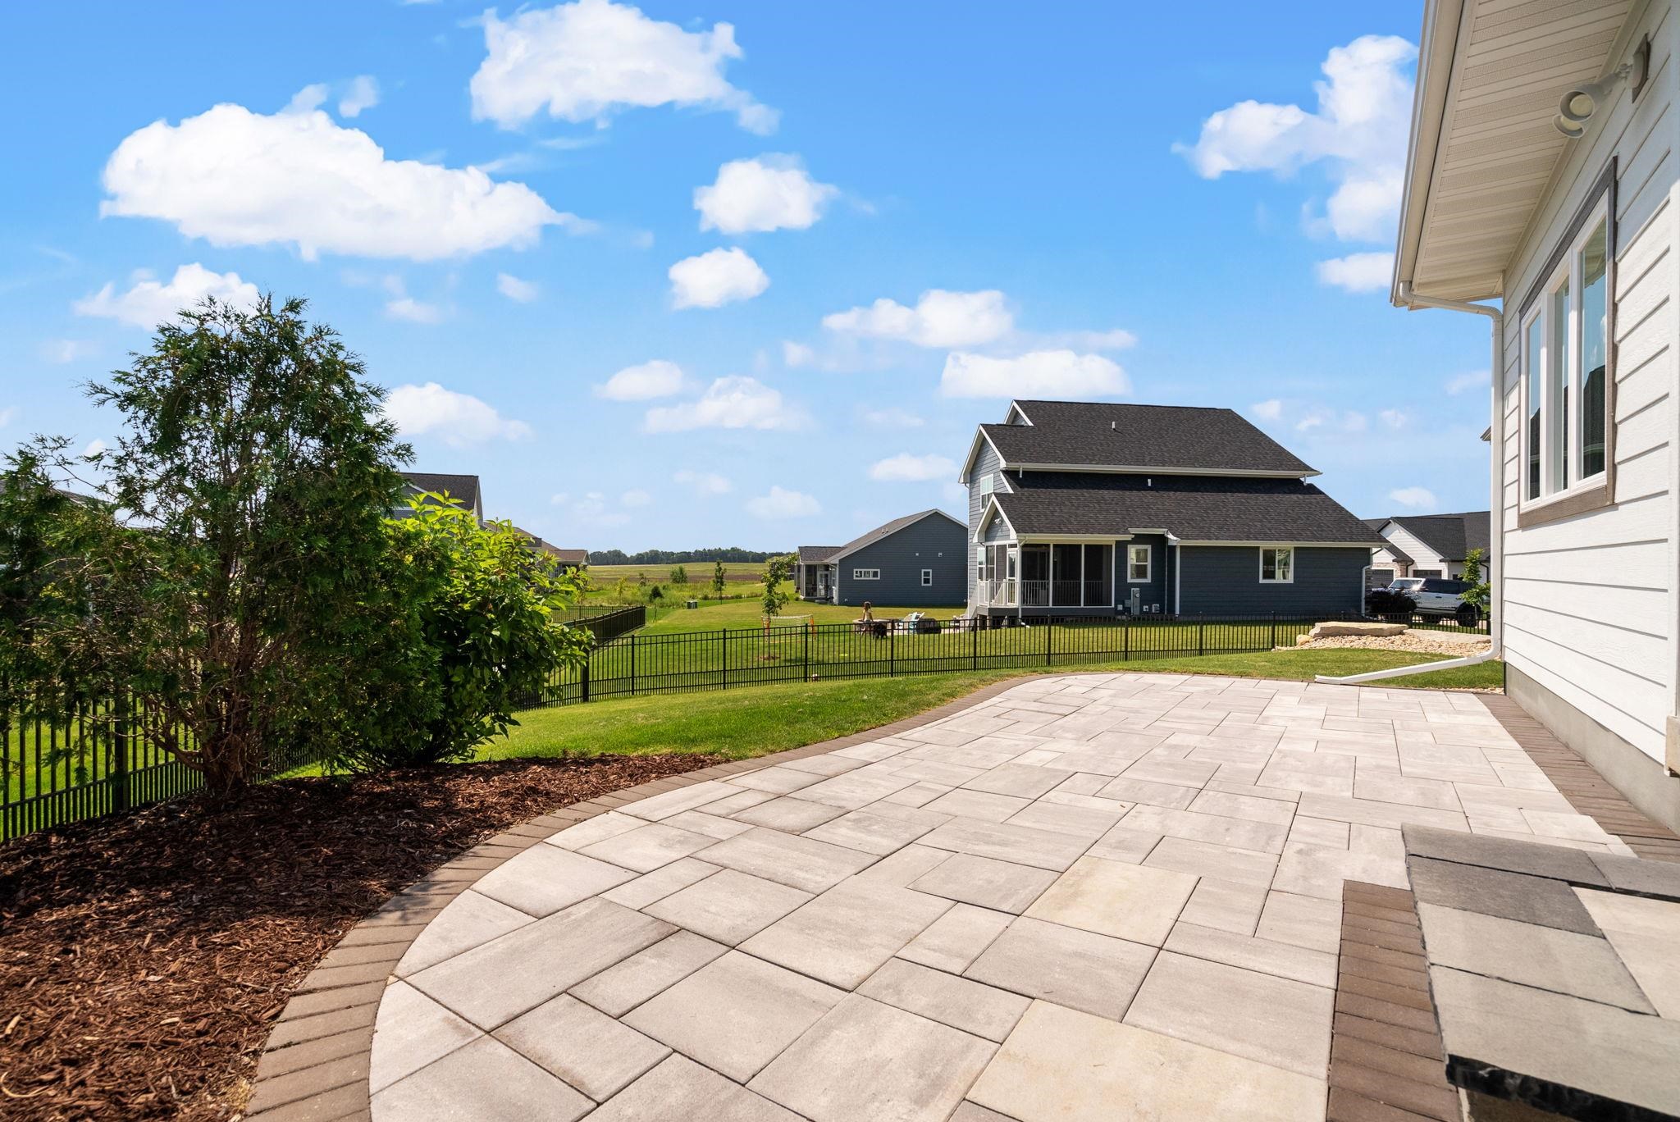
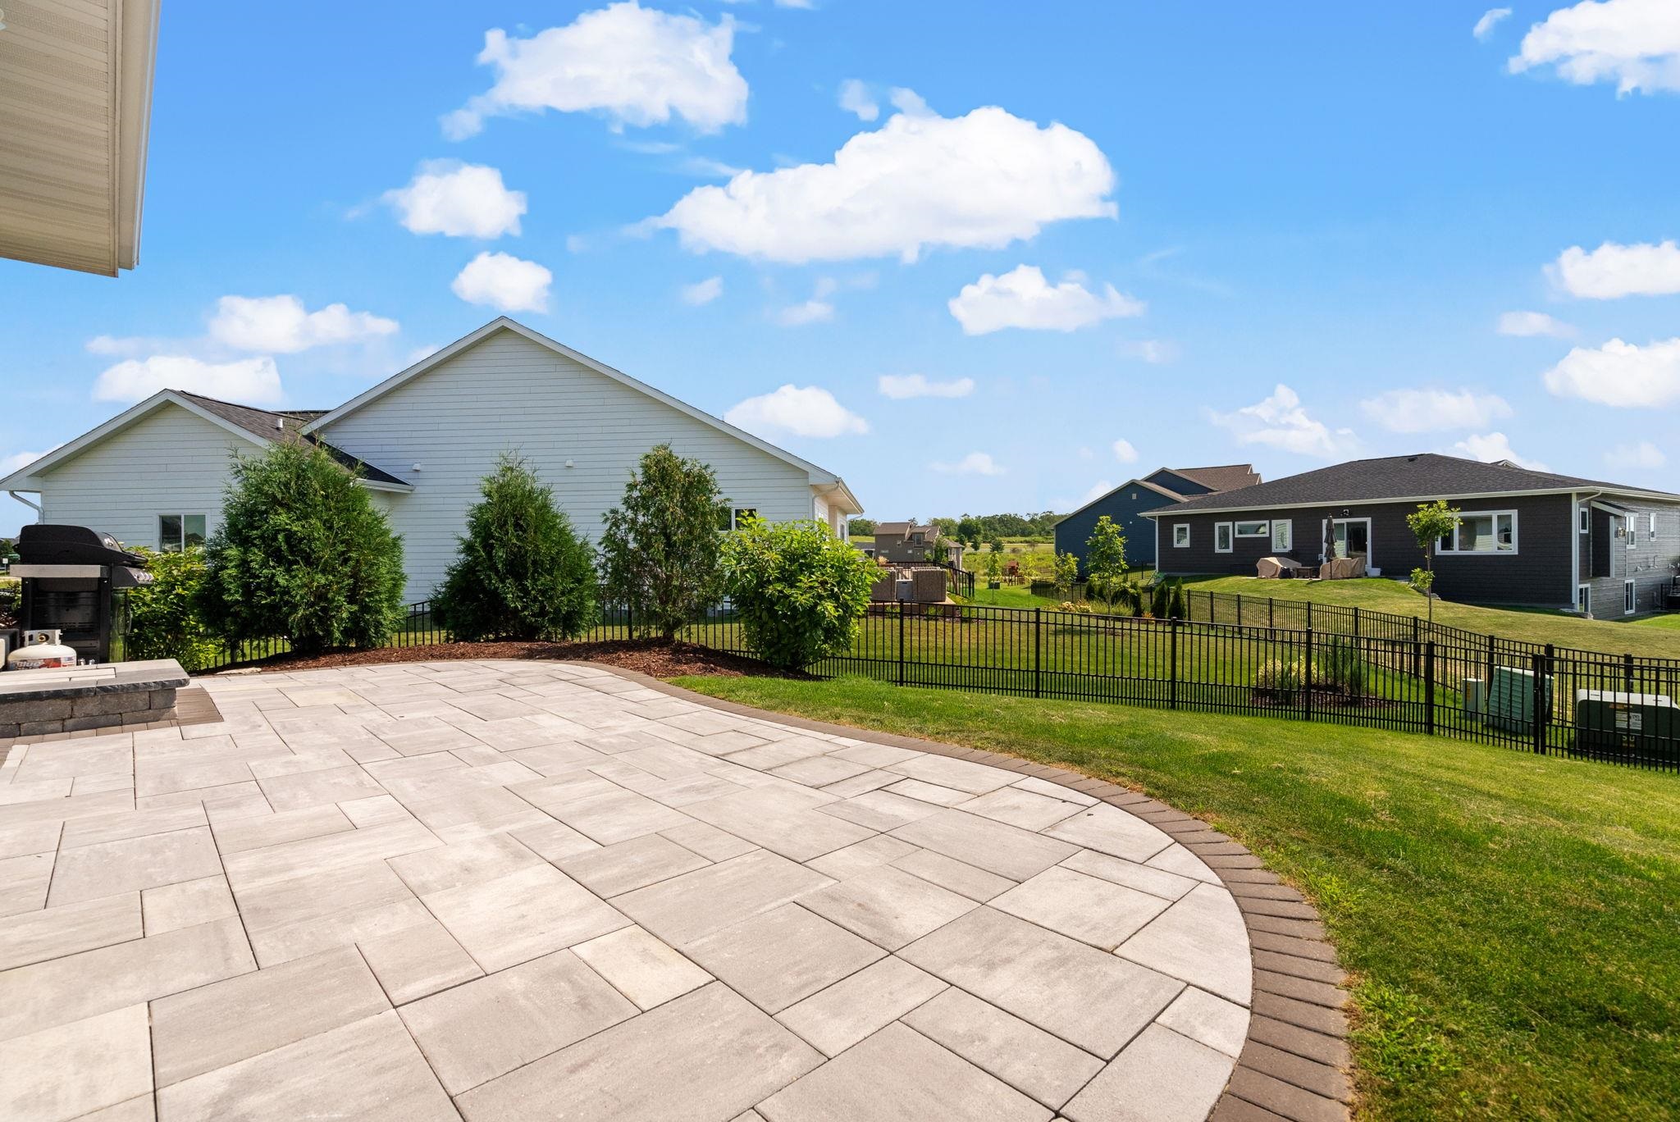
Backyard patio with a wide paver terrace, fenced lawn, and open fields beyond.
Backyard patio with a broad curved paver terrace, black metal fence, and landscaped lawn.
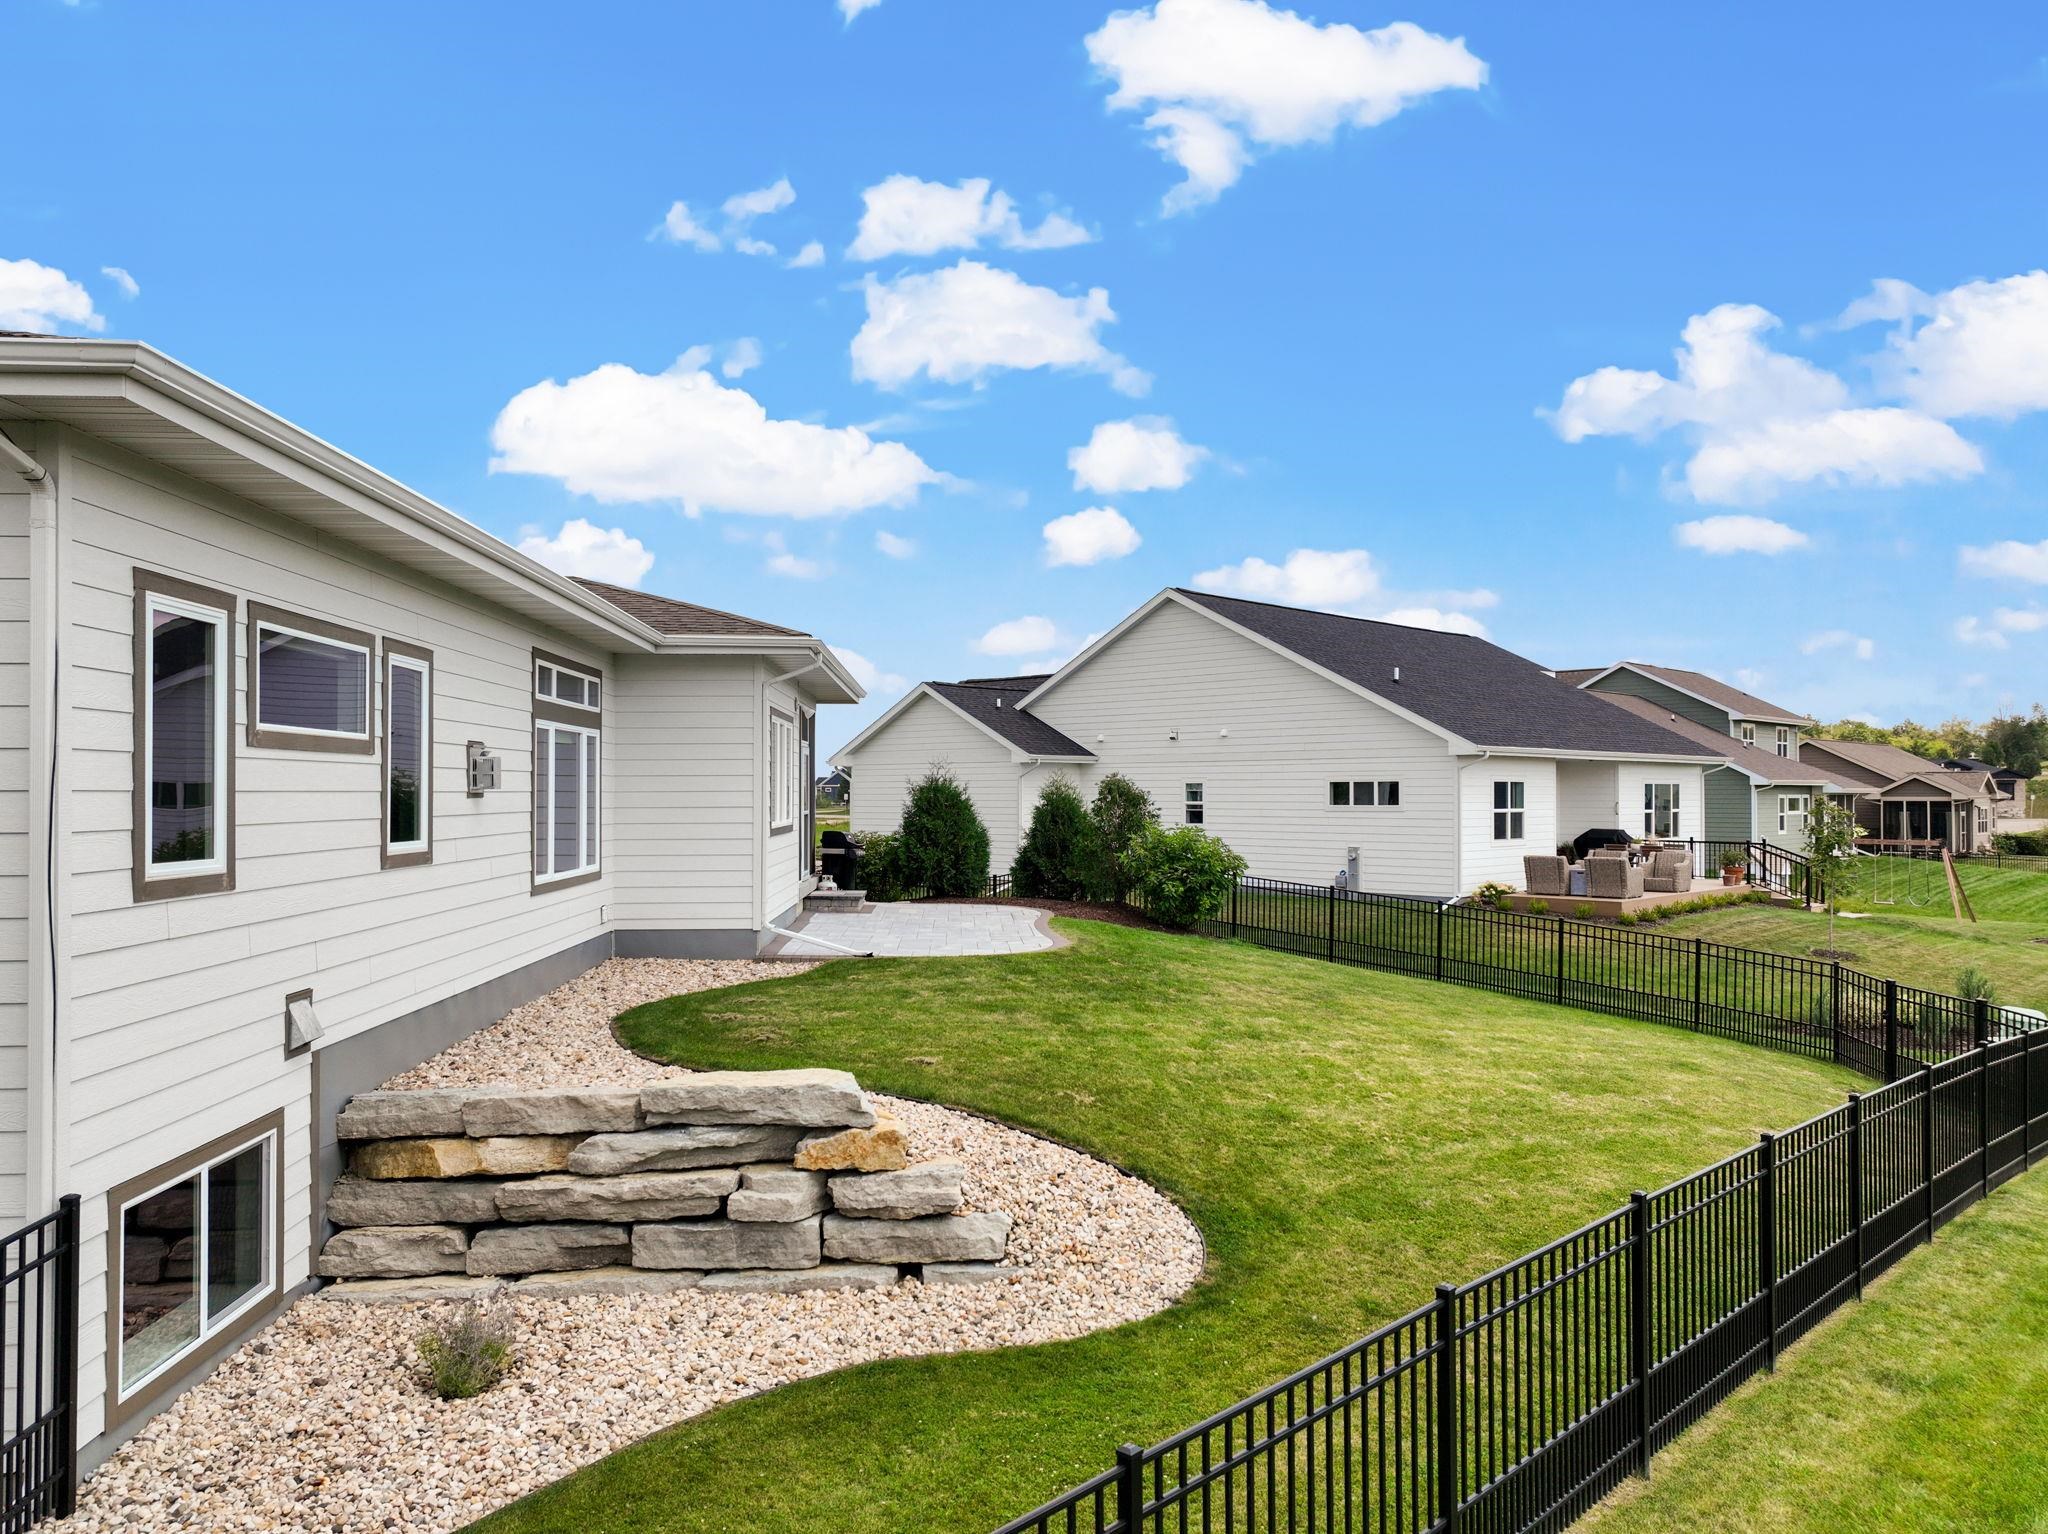
House and fenced backyard with a green lawn, stone landscaping, and a paved patio.
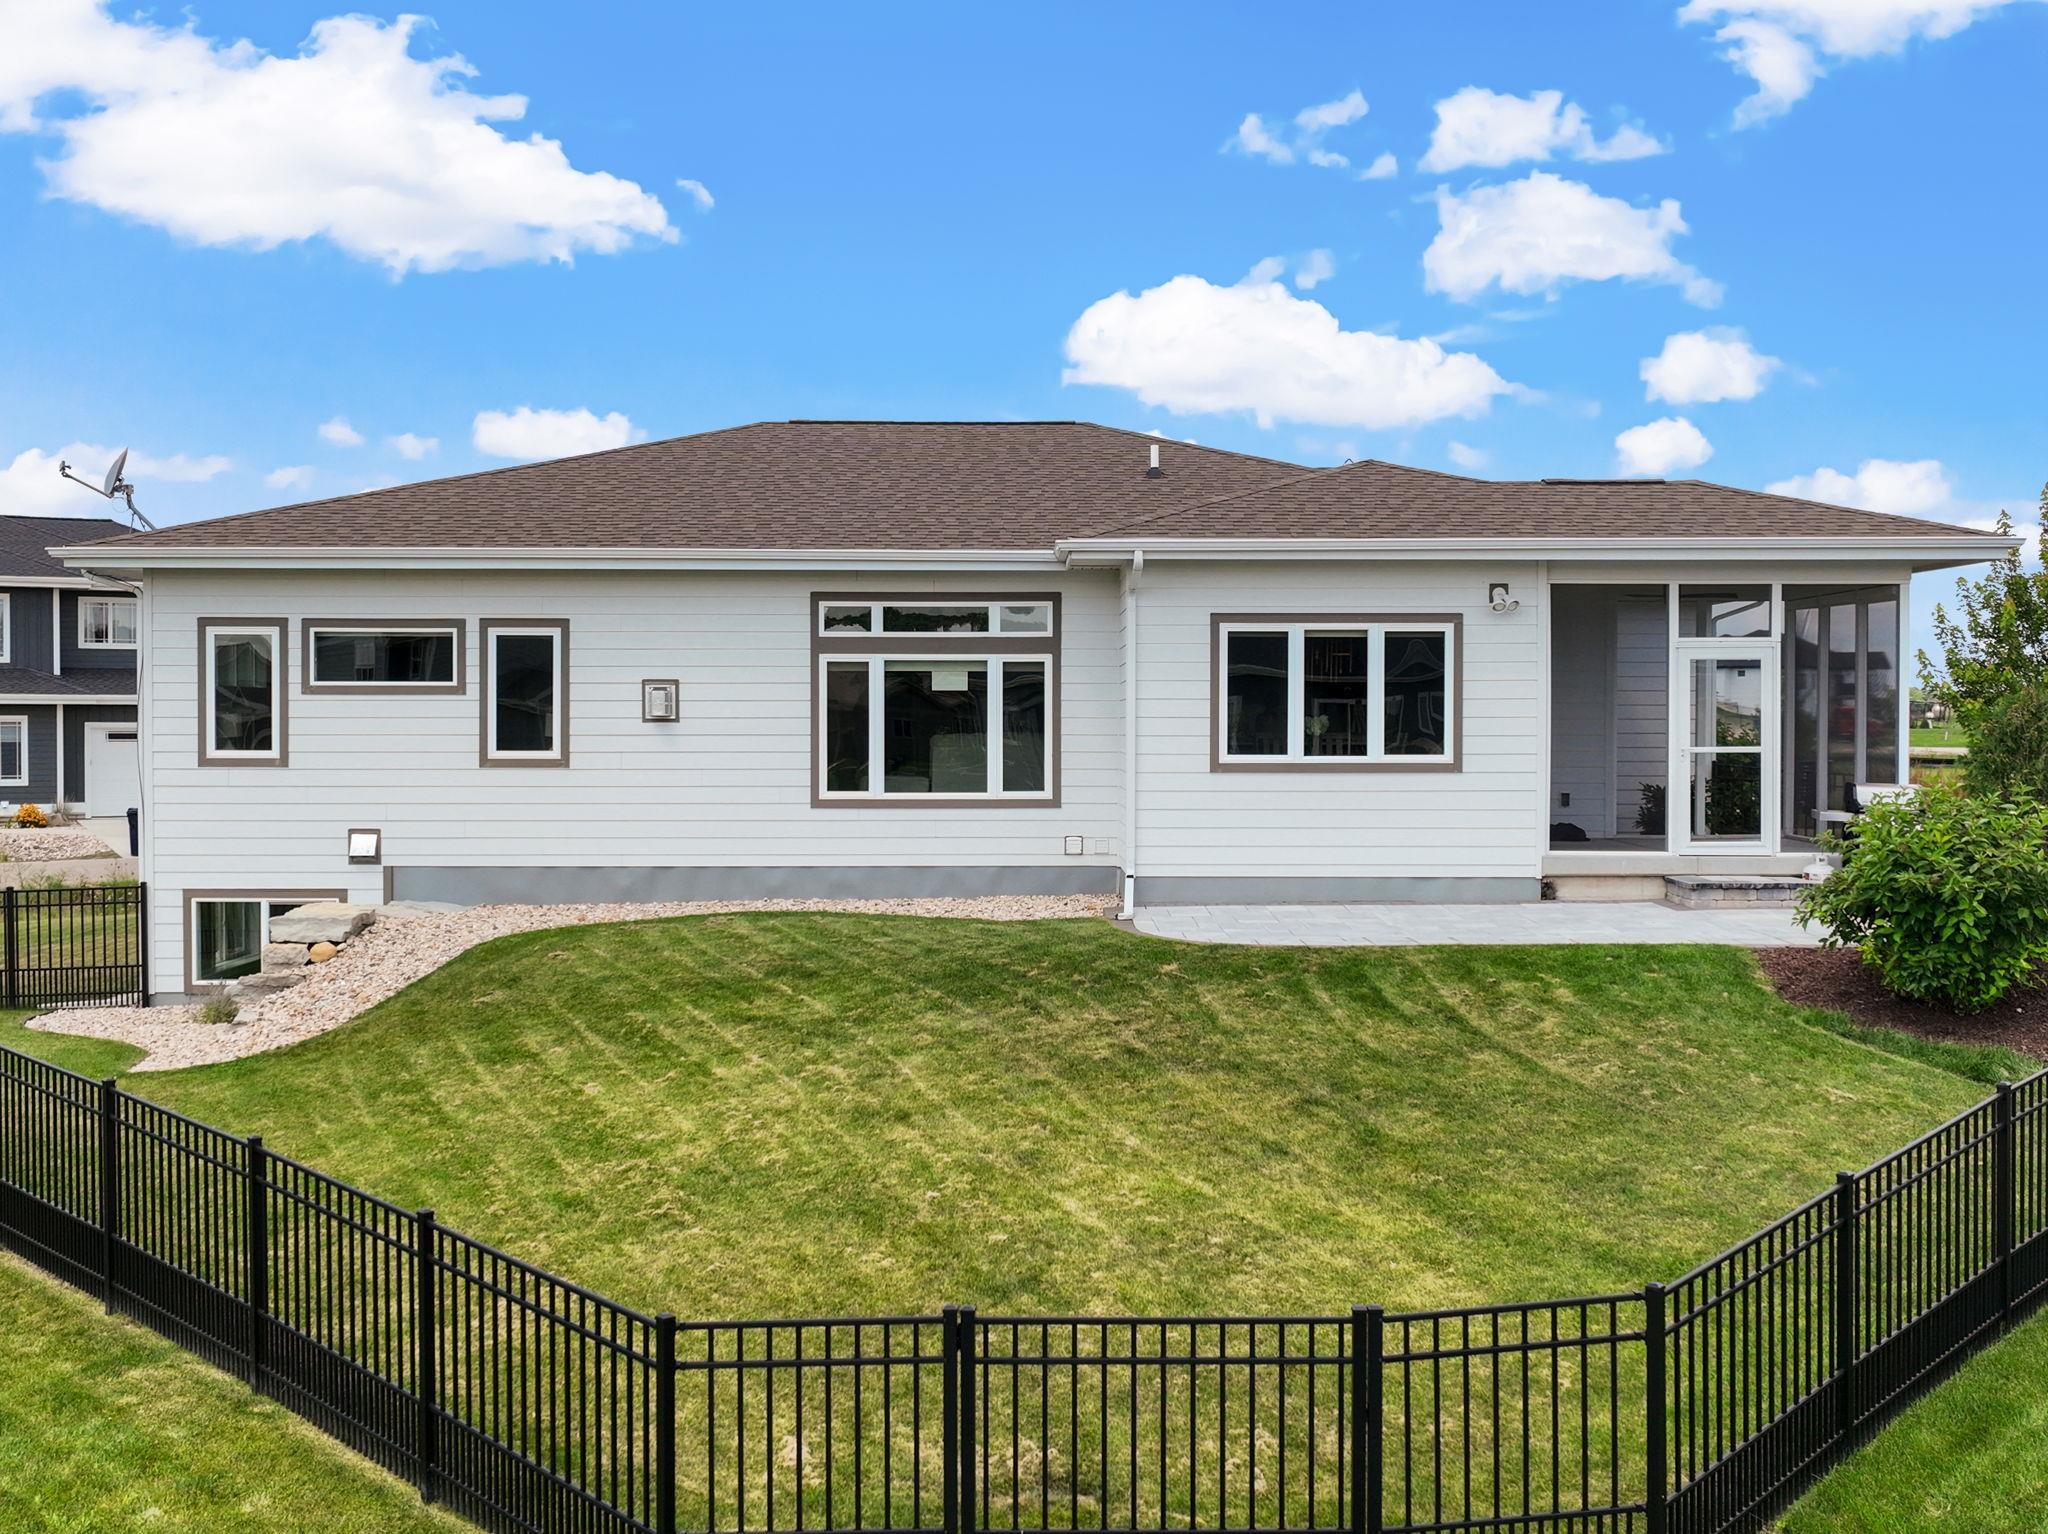
House rear exterior with a fenced green lawn, black metal fencing, and a small paved patio.
Home’s screened rear porch and landscaped yard with black fencing and neighboring houses beyond.
Aerial view of a residential neighborhood beside a lake, with a distant city skyline.
VIEW PHOTOS
Listed by First Weber Inc
$720,000

4978 Silo Prairie Drive

4 Beds 3 Baths 2,868 Sq.Ft. 0.27 Acres

Description

Well-appointed and immaculately kept, this impressive ranch home offers modern amenities and easy main floor living within the Community of Bishops Bay. Entertain easily between the open kitchen and dining spaces that lead out to lovely screened porch and paver-stone patio overlooking fenced yard. Quartz counters, tile backsplash, SS appliances, and walk-in pantry make for a complete kitchen space that's well-lit by natural light from ample windows. Owner's suite has all the features of modern living -- dual vanities, a tiled shower, plush carpet, and walk-in closet. Two additional and good-sized bedrooms on main floor + common bathroom. Exposed LL is incredibly spacious and features guest quarters complete with full bathroom. Enjoy B. Bay clubhouse, pool, & more!

Share Property

Location

4978 Silo Prairie Drive, Westport, WI 53597

Status

Sold

Date Sold

October 30, 2024
Yvonne Gern

Yvonne Gern

TITLE

Principal

Property Amenities

Interior
Laundry room Main Level
Fireplace Gas
Total Bedrooms: 4
Full Bathrooms: 3
Area & Lot
Lot Area 0.27 Acres
Living area 2,868 Sq.Ft.
MLS® ID 1982465
Year Built 2021
School District Waunakee
High School Waunakee
Middle School Waunakee
Elementary School Call School District
Architecture Styles Ranch
Type Residential
Status Sold
Exterior
Stories 1
Air conditioning Central Air
Heat type Forced Air, Natural Gas
Disability Features Accessible Bedroom, Accessible Full Bath
Water Source Public
Garage Space 2.0
Sewer Public Sewer
Parking Attached, Paved
Finance
Sales Price $720,000
HOA Fees $2,450
Real Estate Tax $8,867 yearly

Let’s Work Together

Interested in seeing a listing? Curious about marketing your home? Just want to say hi? No matter what you’re reaching out about, don’t be shy — we love hearing from you.