Living room with a stone fireplace, wood-paneled ceiling, and large windows overlooking trees.
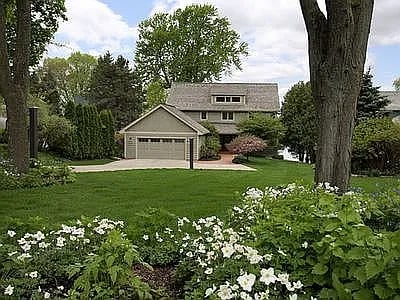
Single-story brown home with a stone chimney and attached garage beneath mature trees.
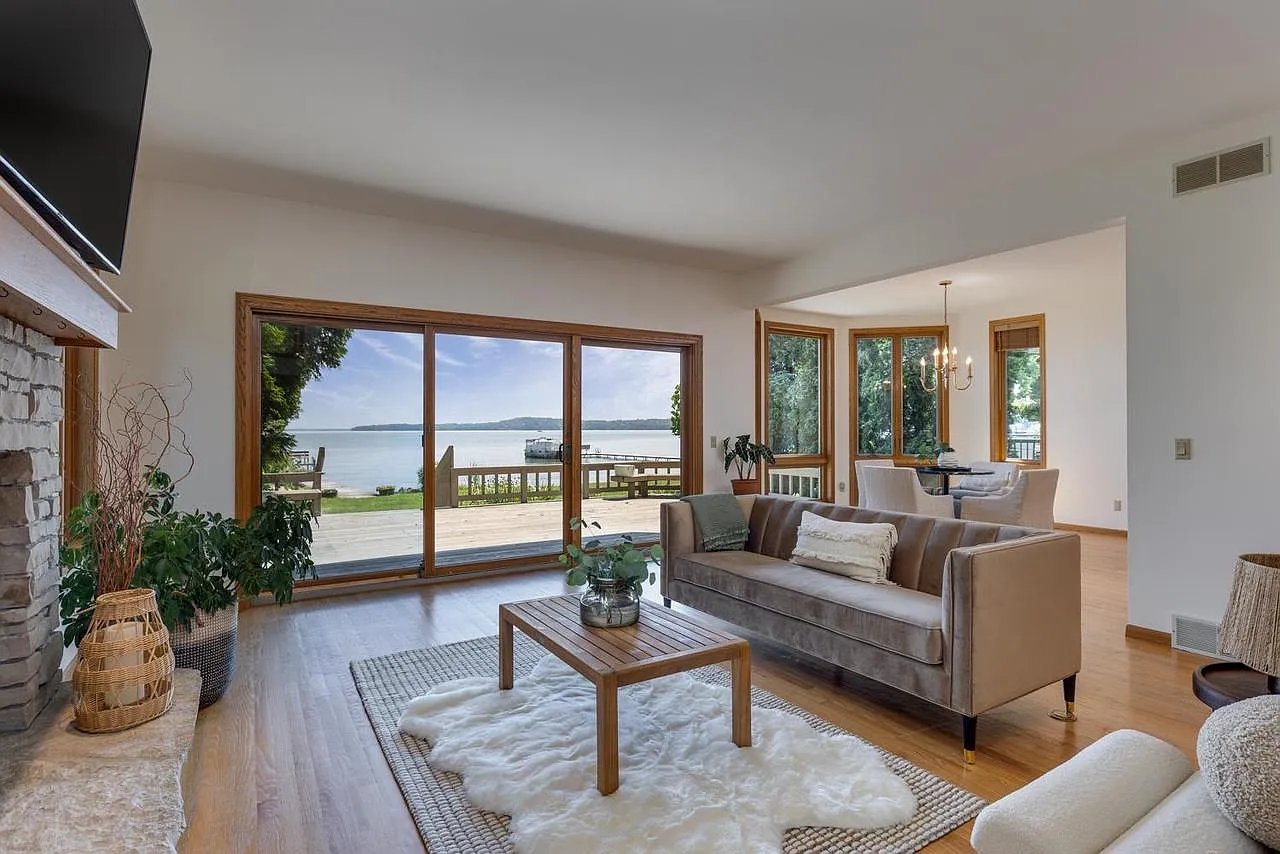
Living room with wood paneling, a stone fireplace, and large windows overlooking trees.
Living room with a stone fireplace and burning fire beside a gray sectional sofa.
Living and dining room with wood paneling, a stone fireplace, and large windows.
Dining room with a wood-paneled ceiling, hardwood floors, and a large stone fireplace.
Wood-paneled living room with a stone fireplace, built-in shelving, and broad windows.
Wood-paneled entry and dining area with a stone chimney structure and sloped plank ceiling.
Kitchen with honey-colored cabinets, blue countertops, and a yellow-clothed breakfast table by the windows.
Kitchen breakfast nook with a yellow-covered round table, white pedestal chairs, and large windows overlooking greenery.
Kitchen with honey-colored cabinetry, stainless refrigerator, and built-in oven.
Kitchen with honey-colored cabinets, blue countertops, and stainless steel appliances.
Kitchen with honey-colored cabinets, blue countertops, and a sink beneath a large window.
Home office with built-in wooden bookshelves, a large desk, and broad windows overlooking trees.
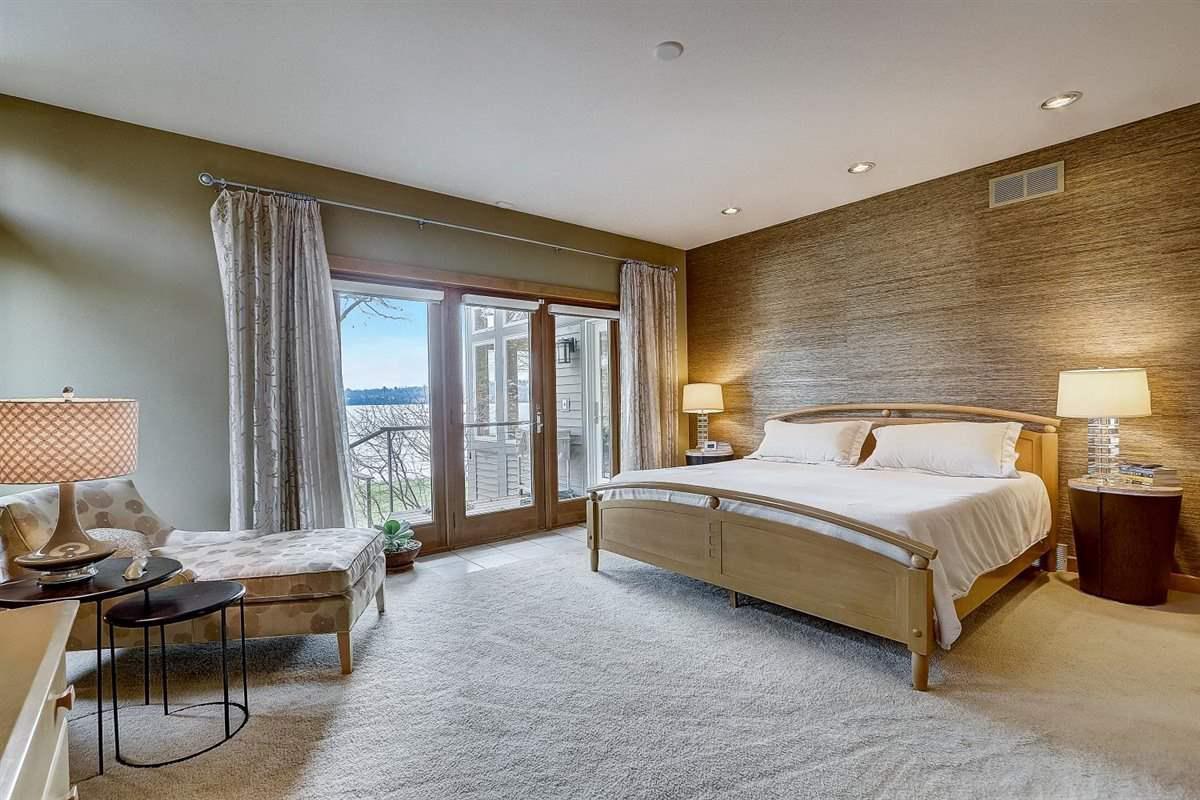
Bedroom with a striped bedspread, wood floors, and windows overlooking greenery.
Bedroom with colorful floral bedding, orange accent wall, large window, and hardwood floors.
Bathroom with pale blue tile, a light wood vanity, and a wood-framed window.
Furnished recreation room with a stone-tile fireplace, teal sectional, and extensive light wood built-in cabinets.
Furnished bedroom with two beds, built-in wood cabinetry, and a stone fireplace.
Basement recreation room with built-in wood cabinets, teal sofa, wall-mounted TV, and exercise equipment beyond.
Finished lower-level living area with slate tile, a wood-cabinet kitchenette, and a carpeted lounge with fireplace.
Bathroom with a dark-tile glass shower, light wood vanity, and adjacent stacked washer and dryer.
Basement gym with slate tile flooring, exercise machines, and carpeted stairs with a wood railing.
Compact kitchenette with light wood cabinets, a stainless-steel sink, and counter seating.
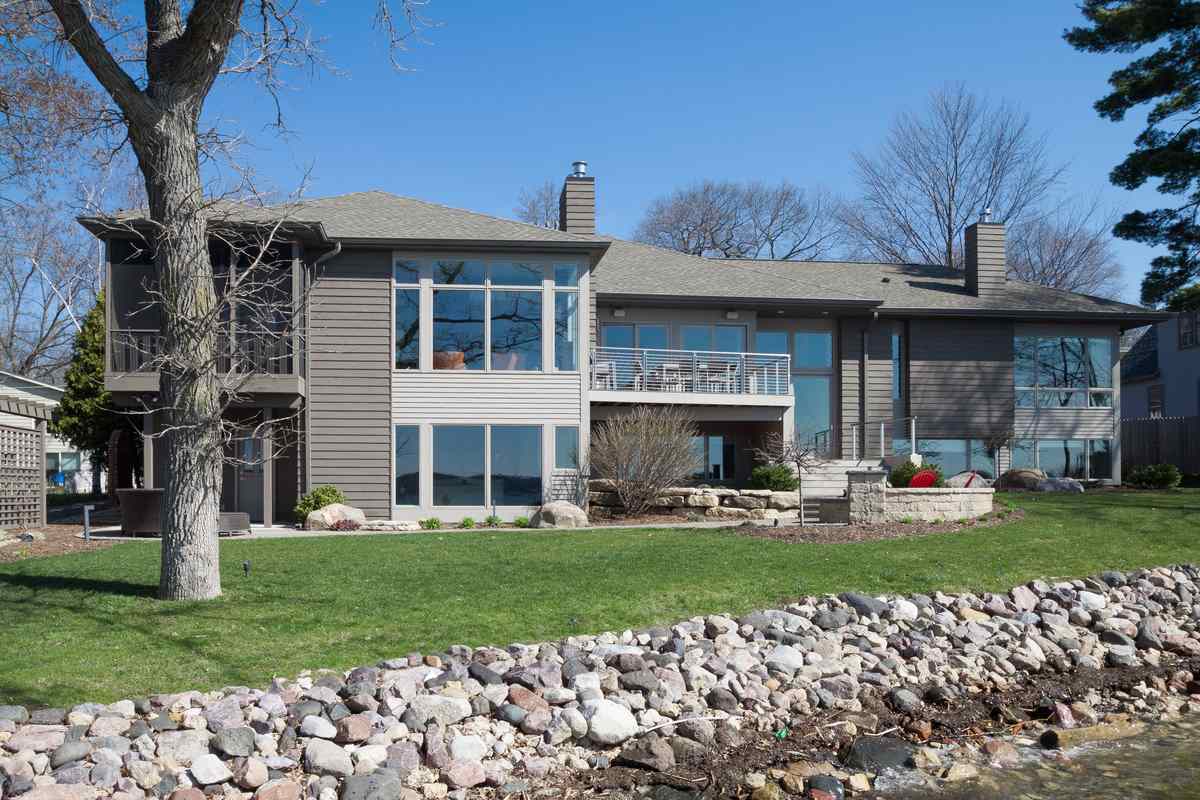
Brown ranch-style home beneath a large tree, with a lawn, patio chairs, and garden beds.
Backyard with a broad lawn, large shade tree, and garden beds beside a brown house.
Covered patio with seating, a stone column, and a hanging flower basket.
Aerial neighborhood beside a golf course, with a broad blue lake and distant shoreline beyond.
Aerial view of a wooded home and neighboring houses near a broad lake.
Aerial view of homes among trees, with a golf course and water beyond.
VIEW PHOTOS
Listed by First Weber Inc
$575,000

5010 Tomahawk Trail

3 Beds 2 Baths 2,568 Sq.Ft. 0.33 Acres

Description

Streamlined and updated, this tranquil Spring Harbor ranch is a beautiful example of mid-century design. Natural touches in the open living and dining room include shiplap ceiling, wood paneled walls, and Lannon stone fireplace -- all of which are bathed in natural light brought in by stunning floor-to-ceiling windows. The true-to-the-50s kitchen features custom angular cabinetry, Marmoleum flooring, and new SS appliances. Completely remodeled lower level is the perfect guest quarters complete with kitchenette, two murphy beds, gym space, full bathroom, and tasteful organic details like wool carpeting and slate flooring. Covered patio space overlooks beautiful gardens and mature trees in yard. Steps to Lake Mendota, multiple parks, and Hilldale Mall, and more.

Share Property

Location

5010 Tomahawk Trail, Madison, WI 53705

Status

Sold

Date Sold

November 17, 2023
Yvonne Gern

Yvonne Gern

TITLE

Principal

Property Amenities

Interior
Fireplace Gas, Wood Burning
Appliances Dryer, Washer, Refrigerator, Microwave, Dishwasher, Disposal, Range, Oven
Total Bedrooms: 3
Full Bathrooms: 2
Other Interior Features Vaulted Ceiling(s), Pantry
Area & Lot
Lot Area 0.33 Acres
Living area 2,568 Sq.Ft.
MLS® ID 1963319
Year Built 1953
School District Madison
High School Memorial
Middle School Jefferson
Elementary School Crestwood
Architecture Styles Ranch
Type Residential
Status Sold
Exterior
Pool In Ground
Garage Space 2.0
Parking Garage Door Opener, Attached
Finance
Sales Price $575,000
Real Estate Tax $7,181 yearly

Spring Harbor

43.0790° N, 89.4719° W

Let’s Work Together

Interested in seeing a listing? Curious about marketing your home? Just want to say hi? No matter what you’re reaching out about, don’t be shy — we love hearing from you.